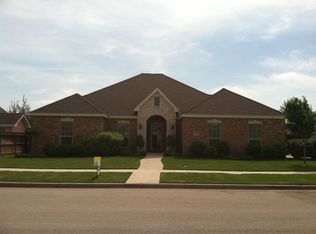
STUNNING CORNER LOT SHOWPIECE IN LONE STAR RANCH! Welcome to this exceptional home in the highly sought-after Lone Star Ranch Addition, located in the acclaimed Wylie School District. From the moment you arrive, you'll be captivated by the expansive wrap-around porch and beautifully landscaped yard, professionally designed to create unforgettable curb appeal. Inside, the thoughtfully designed open-concept floor plan offers 3 spacious bedrooms, 2 baths, and a dedicated office-perfect for modern living, working, and entertaining. The efficient kitchen is truly the heart of the home, boasts striking granite countertops, stainless steel appliances, and an oversized pantry for efficient storage. Retreat to the luxurious primary suite showcasing elegant crown molding and spa-like en-suite bath complete with a whirlpool tub, large walk-in shower plus dual vanities. Major recent upgrades providing peace of mind, include recently installed HVAC system, stainless appliances, handsome wood flooring and roof (2023). Situated on a prime & fully sprinkler-irrigated corner lot, this home also includes access to a sparkling community pool, adding resort-style living to your everyday lifestyle. Style, space, upgrades-this one has it all. Hurry before it's gone!
Sold
Price Unknown
517 Beretta Dr, Abilene, TX 79602
3beds
1,970sqft
Single Family Residence
Built in 2006
0.28 Acres Lot
$368,800 Zestimate®
$--/sqft
$3,226 Estimated rent
Home value
$368,800
$350,000 - $387,000
$3,226/mo
Zestimate® history
Owner options
List your home for rent
$3,226/mo
Rent Zestimate®
Find your next renter with Zillow Rental Manager. Plus, with online applications, you can quickly screen prospective tenants – for free.
$3,226/mo
Rent Zestimate®
Refinance and save
$480/mo
Est. payment
Refinancing to a lower rate could help reduce your monthly payments and save thousands over the life of the loan.
$480/mo
Est. payment
Explore your selling options
Work with a Zillow partner agent
Leverage their expertise and Zillow's premium Showcase listings to get your home seen by more buyers.
Get startedList with your own agent
Get your home in front of millions of buyers by listing it on Zillow.
Learn how to do itSell it yourself
Take full control of how buyers see your home on Zillow by listing For Sale by Owner (FSBO).
List your homeWhat's special
Expansive wrap-around porchDedicated officeOpen-concept floor planHandsome wood flooringStainless steel appliancesStriking granite countertopsLarge walk-in shower
Zillow last checked:
Listing updated:
Listed by:
Cindy Robinson 0415533,
RE/MAX TRINITY 817-596-8000,
Keith Turner 0595806 817-870-1600,
RE/MAX TRINITY
Bought with:
Tonya Harbin, 0565908
Real Broker, LLC.
Source: NTREIS,MLS#: 21184670
Facts & features
Interior
Bedrooms & bathrooms
- Bedrooms: 3
- Bathrooms: 2
- Full bathrooms: 2
Primary bedroom
- Level: First
- Dimensions: 15 x 14
Bedroom
- Features: Closet Cabinetry, Walk-In Closet(s)
- Level: First
- Dimensions: 14 x 11
Bedroom
- Features: Closet Cabinetry, Walk-In Closet(s)
- Level: First
- Dimensions: 12 x 10
Primary bathroom
- Features: Built-in Features, Closet Cabinetry, Dual Sinks, Granite Counters, Garden Tub/Roman Tub, Jetted Tub, Stone Counters
- Level: First
- Dimensions: 10 x 10
Dining room
- Features: Built-in Features
- Level: First
- Dimensions: 12 x 11
Other
- Features: Built-in Features, Stone Counters
- Level: First
- Dimensions: 12 x 10
Kitchen
- Features: Breakfast Bar, Built-in Features, Pantry, Stone Counters, Walk-In Pantry
- Level: First
- Dimensions: 14 x 11
Living room
- Features: Ceiling Fan(s), Fireplace
- Level: First
- Dimensions: 18 x 17
Utility room
- Features: Built-in Features
- Level: First
- Dimensions: 11 x 6
Heating
- Central, Electric
Cooling
- Central Air, Ceiling Fan(s), Electric
Appliances
- Included: Dishwasher, Electric Range, Electric Water Heater, Disposal, Microwave
- Laundry: Washer Hookup, Electric Dryer Hookup
Features
- Built-in Features, Decorative/Designer Lighting Fixtures, High Speed Internet, Open Floorplan, Other, Cable TV, Vaulted Ceiling(s), Walk-In Closet(s), Wired for Sound
- Flooring: Carpet, Ceramic Tile, Wood
- Windows: Window Coverings
- Has basement: No
- Number of fireplaces: 1
- Fireplace features: Wood Burning
Interior area
- Total interior livable area: 1,970 sqft
Property
Parking
- Total spaces: 2
- Parking features: Concrete, Door-Multi, Driveway, Garage, Open, Oversized, Garage Faces Side
- Attached garage spaces: 2
- Has uncovered spaces: Yes
Features
- Levels: One
- Stories: 1
- Patio & porch: Other, Patio, Wrap Around, Covered
- Pool features: None, Outdoor Pool, Other, Community
- Fencing: Privacy,Wood
Lot
- Size: 0.28 Acres
- Dimensions: 111 x 108
Details
- Parcel number: 109829
Construction
Type & style
- Home type: SingleFamily
- Architectural style: Traditional,Detached
- Property subtype: Single Family Residence
- Attached to another structure: Yes
Materials
- Brick, Rock, Stone
- Foundation: Slab
- Roof: Composition
Condition
- Year built: 2006
Utilities & green energy
- Sewer: Public Sewer
- Water: Public
- Utilities for property: Sewer Available, Separate Meters, Water Available, Cable Available
Community & HOA
Community
- Features: Playground, Pool, Curbs
- Security: Smoke Detector(s)
- Subdivision: Lone Star Ranch
HOA
- Has HOA: Yes
- Services included: All Facilities
- HOA fee: $480 annually
- HOA name: Lone Star Ranch Hoa
- HOA phone: 941-960-5000
Location
- Region: Abilene
Financial & listing details
- Tax assessed value: $338,464
- Annual tax amount: $8,320
- Date on market: 2/23/2026
- Cumulative days on market: 38 days
- Listing terms: Cash,Conventional,FHA,VA Loan
- Road surface type: Asphalt
Price history
| Date | Event | Price |
|---|---|---|
| 4/2/2026 | Sold | -- |
Source: NTREIS #21184670 Report a problem | ||
| 2/27/2026 | Contingent | $362,500$184/sqft |
Source: NTREIS #21184670 Report a problem | ||
| 2/23/2026 | Listed for sale | $362,500+7.2%$184/sqft |
Source: NTREIS #21184670 Report a problem | ||
| 8/21/2023 | Sold | -- |
Source: NTREIS #20372663 Report a problem | ||
| 7/31/2023 | Pending sale | $338,000$172/sqft |
Source: NTREIS #20372663 Report a problem | ||
| 7/22/2023 | Contingent | $338,000$172/sqft |
Source: NTREIS #20372663 Report a problem | ||
| 7/12/2023 | Price change | $338,000+14.6%$172/sqft |
Source: NTREIS #20372663 Report a problem | ||
| 7/18/2021 | Pending sale | $295,000$150/sqft |
Source: NTREIS #14618453 Report a problem | ||
| 7/8/2021 | Listed for sale | $295,000+15.2%$150/sqft |
Source: NTREIS #14618453 Report a problem | ||
| 6/17/2020 | Sold | -- |
Source: Agent Provided Report a problem | ||
| 5/21/2020 | Listed for sale | $256,000$130/sqft |
Source: Barnett & Hill #14268308 Report a problem | ||
| 3/30/2020 | Pending sale | $256,000$130/sqft |
Source: Barnett & Hill #14268308 Report a problem | ||
| 1/25/2020 | Listed for sale | $256,000+14%$130/sqft |
Source: Barnett & Hill #14268308 Report a problem | ||
| 12/29/2013 | Listing removed | $224,500$114/sqft |
Source: RE/MAX OF Abilene #12041488 Report a problem | ||
| 10/17/2013 | Listed for sale | $224,500+2.5%$114/sqft |
Source: RE/MAX OF Abilene #12041488 Report a problem | ||
| 4/23/2011 | Listing removed | $219,000$111/sqft |
Source: RE/MAX OF Abilene #11484311 Report a problem | ||
| 11/6/2010 | Price change | $219,000-2.7%$111/sqft |
Source: RE/Max of Abilene #11484311 Report a problem | ||
| 10/7/2010 | Listed for sale | $225,000$114/sqft |
Source: RE/Max of Abilene #11484311 Report a problem | ||
Public tax history
| Year | Property taxes | Tax assessment |
|---|---|---|
| 2025 | -- | $338,464 +0.2% |
| 2024 | -- | $337,715 +7.4% |
| 2023 | $6,797 -4.7% | $314,319 +4% |
| 2022 | $7,133 | $302,281 +12.6% |
| 2021 | -- | $268,537 +9.4% |
| 2020 | $5,709 +2.2% | $245,454 +3.7% |
| 2019 | $5,586 +8.5% | $236,637 +2.1% |
| 2018 | $5,147 | $231,758 +1.3% |
| 2017 | $5,147 +5.7% | $228,676 +1.5% |
| 2016 | $4,870 +8.2% | $225,249 +1.7% |
| 2015 | $4,500 | $221,460 +1.4% |
| 2014 | $4,500 | $218,490 +7.1% |
| 2013 | -- | $204,011 -0.3% |
| 2012 | -- | $204,597 +0.2% |
| 2011 | -- | $204,109 +4.1% |
| 2010 | -- | $195,985 +1.3% |
| 2009 | -- | $193,534 +0.2% |
| 2008 | -- | $193,110 +85.7% |
| 2007 | -- | $103,981 |
Find assessor info on the county website
Neighborhood: Loop 322 East
Nearby homes
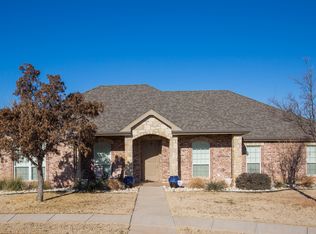
- $379,4004 bd2 ba2k sqft4409 Lonesome Dove Trl, Abilene, TX 79602Off Market
- $368,5004 bd2 ba2k sqft4402 Wild West Cir, Abilene, TX 79602Off Market
- $--3 bd2 ba2.1k sqft510 Beretta Dr, Abilene, TX 79602Sold

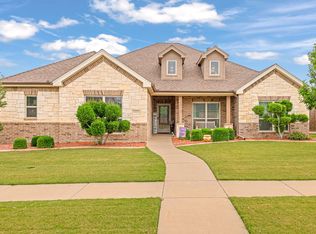
- $--3 bd2 ba2.1k sqft602 Beretta Dr, Abilene, TX 79602Sold
- $366,8003 bd2 ba2k sqft4406 Lonesome Dove Trl, Abilene, TX 79602Off Market
- $322,4003 bd2 ba1.8k sqft4417 Lonesome Dove Trl, Abilene, TX 79602Off Market
- $323,5003 bd2 ba1.7k sqft4410 Lonesome Dove Trl, Abilene, TX 79602Off Market
- $--3 bd2 ba1.9k sqft4410 Wild West Cir, Abilene, TX 79602Sold
Nearby schools
GreatSchools rating
- 9/10Wylie East Elementary SchoolGrades: K-3Distance: 1.9 mi
- 8/10Wylie East Junior High SchoolGrades: 6-8Distance: 1.6 mi
- 7/10Wylie High SchoolGrades: 9-12Distance: 4.4 mi
Schools provided by the listing agent
- Elementary: Wylie East
- High: Wylie
- District: Wylie ISD, Taylor Co.
Source: NTREIS. This data may not be complete. We recommend contacting the local school district to confirm school assignments for this home.
- Texas
- Taylor County
- Abilene
- 79602
- Loop 322 East
- 517 Beretta Dr
