Skip main navigation
Sold for $550,000
  • $550,000

    602 Birch Ct, Bridgeville, PA 15017

    4beds
    2,088sqft
    Single Family Residence
    Built in 1995
    0.4 Acres Lot
    $550,300 Zestimate®
    $263/sqft
    $3,223 Estimated rent

    Home value

    $550,300

    $523,000 - $578,000

    $3,223/mo

    Zestimate® history
    Loading
    Loading...

    Owner options

    List your home for rent

    $3,223/mo

    Rent Zestimate®

    Find your next renter with Zillow Rental Manager. Plus, with online applications, you can quickly screen prospective tenants – for free.

    Learn more

    $3,223/mo

    Rent Zestimate®

    Refinance and save

    $3,723/mo

    Est. payment

    Refinancing to a lower rate could help reduce your monthly payments and save thousands over the life of the loan.

    See today's rates

    $3,723/mo

    Est. payment

    Explore your selling options

    Work with a Zillow partner agent

    Leverage their expertise and Zillow's premium Showcase listings to get your home seen by more buyers.

    Get started

    List with your own agent

    Get your home in front of millions of buyers by listing it on Zillow.

    Learn how to do it

    Sell it yourself

    Take full control of how buyers see your home on Zillow by listing For Sale by Owner (FSBO).

    List your home

    What's special

    Quartz countertopsBackyard for dayssssFinished walk-out basementPrivate and usable backyardStorage shedTwo-tone cabinetrySmall peaceful cul-de-sac street
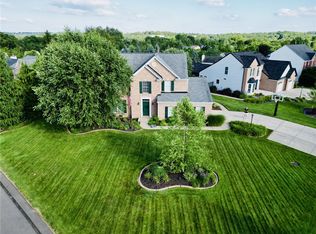
    You will not want to miss this beautifully updated brick-front colonial with backyard for dayssss! Tucked away on a small, peaceful cul-de-sac street in South Fayette School District, homes on Birch Court do not pop up very often! This meticulously maintained home is designed for effortless living, complete with thoughtful upgrades throughout, including an updated kitchen & bathrooms, a new water heater and newer roof for added peace of mind & modern comfort. First be greeted by neutral tones & timeless trim work, a formal living room to the left of the entrance welcomes guests where they’ll find more elegant paneling, gleaming HW floors & an abundance of natural light pouring through the large windows. The formal dining room with bay window creates the ideal atmosphere for holiday dinners, located off of the kitchen for easy hosting. Enjoy cooking in the well-equipped & updated eat-in kitchen boasting gas cooking, two-tone cabinetry, quartz countertops, SS appliances, tile backsplash & island. Step out onto the oversized, low-maintenance deck with vinyl planking, where you can imagine unwinding with evening cocktails or hosting summer bbq’s while overlooking your private & usable backyard—a serene retreat perfect for relaxation or entertaining. Upstairs, the spacious primary suite features a vaulted ceiling, large walk-in closet with built-in closet system and an ensuite bath with a double vanity and stone countertops. 3 generous secondary bedrooms and a full bath complete the upper level. The finished walk-out basement is a true standout, offering incredible versatility with a media room, full bath, murphy bed for visiting guests, and walkout access to the spacious level yard with wooded border for added privacy, storage shed, and play set for endless outdoor enjoyment. With a first-floor laundry room, attached, first floor two-car garage, a bike ride into the cul-de-sac and a serene setting, this home promises style and convenience at every turn. Located just minutes from I-79 and the Southern Beltway as well as a plethora of options for shopping & dining, the location cannot be beat! Don’t miss your chance to make it yours!

    Zillow last checked:

    Listing updated:

    Listed by:

    Jennifer Crouse 412-407-5720,

    COMPASS PENNSYLVANIA, LLC

    Bought with:

    Anton Batyatin, AB069338

    COLDWELL BANKER REALTY

    Source: WPMLS,MLS#: 1753477MLS LogoOriginating MLS: West Penn Multi-List

    Facts & features

    Interior

    Bedrooms & bathrooms
    • Bedrooms: 4
    • Bathrooms: 4
    • Full bathrooms: 3
    • 1/2 bathrooms: 1
    Primary bedroom
    • Level: Upper
    • Dimensions: 15x12
    Bedroom 2
    • Level: Upper
    • Dimensions: 14x11
    Bedroom 3
    • Level: Upper
    • Dimensions: 12x11
    Bedroom 4
    • Level: Upper
    • Dimensions: 12x10
    Dining room
    • Level: Main
    • Dimensions: 13x10
    Entry foyer
    • Level: Main
    Family room
    • Level: Main
    • Dimensions: 18x12
    Game room
    • Level: Basement
    Kitchen
    • Level: Main
    • Dimensions: 17x12
    Laundry
    • Level: Main
    Living room
    • Level: Main
    • Dimensions: 12x12
    Heating
    • Forced Air, Gas
    Cooling
    • Central Air, Electric
    Appliances
    • Included: Some Gas Appliances, Dryer, Dishwasher, Disposal, Microwave, Refrigerator, Stove, Washer
    Features
    • Window Treatments
    • Flooring: Hardwood, Tile, Carpet
    • Windows: Window Treatments
    • Basement: Finished,Walk-Out Access
    • Number of fireplaces: 1
    • Fireplace features: Gas, Family/Living/Great Room
    Interior area
    • Total structure area: 2,088
    • Total interior livable area: 2,088 sqft

    Property

    Parking
    • Total spaces: 2
    • Parking features: Attached, Garage, Garage Door Opener
    • Has attached garage: Yes
    Features
    • Levels: Two
    • Stories: 2
    • Pool features: None
    Lot
    • Size: 0.4 Acres
    • Dimensions: 0.396
    Details
    • Parcel number: 0399B00035000000

    Construction

    Type & style
    • Home type: SingleFamily
    • Architectural style: Colonial,Two Story
    • Property subtype: Single Family Residence
    Materials
    • Brick, Vinyl Siding
    • Roof: Asphalt
    Condition
    • Resale
    • Year built: 1995

    Utilities & green energy

    • Sewer: Public Sewer
    • Water: Public

    Community & HOA

    Community
    • Security: Security System
    • Subdivision: Wood Creek
    HOA
    • Has HOA: Yes
    • HOA fee: $50 annually
    Location
    • Region: Bridgeville

    Financial & listing details

    • Price per square foot: $263/sqft
    • Tax assessed value: $232,900
    • Annual tax amount: $8,620
    • Date on market: 5/14/2026

    Price history

    DateEventPrice
    6/22/2026Sold$550,000-1.8%$263/sqft
    Source: WPMLS #1753477 Report a problem
    5/19/2026Pending sale$559,900$268/sqft
    Source: WPMLS #1753477 Report a problem
    5/14/2026Listed for sale$559,900+133.3%$268/sqft
    Source: WPMLS #1753477 Report a problem
    10/5/2010Sold$240,000-7.7%$115/sqft
    Source: Public Record Report a problem
    8/3/2010Price change$259,900-3.7%$124/sqft
    Source: NRT Pittsburgh #833120 Report a problem
    7/15/2010Listed for sale$269,900$129/sqft
    Source: NRT Pittsburgh #833120 Report a problem

    Public tax history

    YearProperty taxesTax assessment
    2025$8,377 +7.8%$214,900
    2024$7,771 +664.5%$214,900
    2023$1,016 $214,900
    2022$1,016 $214,900
    2021$1,016 +2%$214,900
    2020$996 -2%$214,900
    2019$1,016 -50%$214,900
    2018$2,033 +2.7%$214,900
    2017$1,979 +94.7%$214,900
    2016$1,016 -85.8%$214,900
    2015$7,182 $214,900
    2014-- $214,900 -1.4%
    2013-- $217,900 +8.8%
    2012-- $200,300 -7%
    2011-- $215,300 +7.5%
    2010-- $200,300
    2009-- $200,300
    2008-- $200,300
    2007-- $200,300
    2006-- $200,300
    2005-- $200,300
    2004-- $200,300 -5.1%
    2003-- $211,000
    2002-- $211,000
    Find assessor info on the county website

    Neighborhood: 15017

    Nearby schools

    GreatSchools rating
    Schools provided by the listing agent
    • District: South Fayette

    Source: WPMLS. This data may not be complete. We recommend contacting the local school district to confirm school assignments for this home.

    Get pre-qualified for a loan
    At Zillow Home Loans, we can pre-qualify you in as little as 5 minutes with no impact to your credit score.

    An equal housing lender. NMLS #10287.

    Sell for more on Zillow
    Get a Zillow Showcase℠ listing at no additional cost and you could sell for .
    $550,300
    2% more
    +$11,006
    With Zillow Showcase(estimated)
    $561,306