Skip main navigation
Sold for $520,000
  • $520,000

    8025 Woodcreek Dr, Bridgeville, PA 15017

    5beds
    2,569sqft
    Single Family Residence
    Built in 1998
    10,018 Square Feet Lot
    $561,700 Zestimate®
    $202/sqft
    $4,047 Estimated rent

    Home value

    $561,700

    $534,000 - $590,000

    $4,047/mo

    Zestimate® history
    Loading
    Loading...

    Owner options

    List your home for rent

    $4,047/mo

    Rent Zestimate®

    Find your next renter with Zillow Rental Manager. Plus, with online applications, you can quickly screen prospective tenants – for free.

    Learn more

    $4,047/mo

    Rent Zestimate®

    Refinance and save

    $3,498/mo

    Est. payment

    Refinancing to a lower rate could help reduce your monthly payments and save thousands over the life of the loan.

    See today's rates

    $3,498/mo

    Est. payment

    Explore your selling options

    Work with a Zillow partner agent

    Leverage their expertise and Zillow's premium Showcase listings to get your home seen by more buyers.

    Get started

    List with your own agent

    Get your home in front of millions of buyers by listing it on Zillow.

    Learn how to do it

    Sell it yourself

    Take full control of how buyers see your home on Zillow by listing For Sale by Owner (FSBO).

    List your home

    What's special

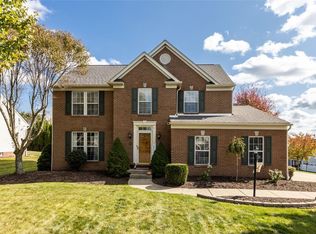
    8025 Woodcreek Drive in South Fayette is designed for modern living and convenience. The home features ample storage and abundant natural light. Located in a vibrant neighborhood, it benefits from a wave of new restaurants and businesses nearby. Just 2 miles away, The Piazza offers diverse dining options. The home boasts a furnace and A/C less than 3 years old, newer stainless steel appliances and a large island in the eat-in kitchen, and updated bathrooms. There is a bedroom and full ensuite bath on the 1st floor. The beautiful private flat yard is perfect for cookouts, a swing set, and morning coffee. An open floor plan seamlessly connects the kitchen to the family room. The spacious primary bedroom includes ample closet space. Inside, hardwood floors span most of the 1st floor, and the finished basement features a large workout/playroom and a spacious laundry room. New carpet upstairs and custom curtains in the living and dining rooms add elegant touches to this welcoming home.

    Zillow last checked:

    Listing updated:

    Listed by:

    Katie Wymard 412-363-4000,

    COLDWELL BANKER REALTY

    Bought with:

    Jim Dolanch

    CENTURY 21 FRONTIER REALTY

    Source: WPMLS,MLS#: 1665486MLS LogoOriginating MLS: West Penn Multi-List

    Facts & features

    Interior

    Bedrooms & bathrooms
    • Bedrooms: 5
    • Bathrooms: 4
    • Full bathrooms: 3
    • 1/2 bathrooms: 1
    Primary bedroom
    • Level: Upper
    • Dimensions: 12x22
    Bedroom 2
    • Level: Main
    • Dimensions: 10x11
    Bedroom 3
    • Level: Upper
    • Dimensions: 11x11
    Bedroom 4
    • Level: Upper
    • Dimensions: 11x11
    Bedroom 5
    • Level: Upper
    • Dimensions: 10x11
    Bonus room
    • Level: Lower
    • Dimensions: 12x33
    Bonus room
    • Level: Lower
    • Dimensions: 14x19
    Dining room
    • Level: Main
    • Dimensions: 12x13
    Family room
    • Level: Main
    • Dimensions: 15x20
    Game room
    • Level: Lower
    • Dimensions: 11x17
    Kitchen
    • Level: Main
    • Dimensions: 20x23
    Laundry
    • Level: Lower
    • Dimensions: 11x18
    Living room
    • Level: Main
    • Dimensions: 12x18
    Heating
    • Forced Air, Gas
    Cooling
    • Central Air
    Appliances
    • Included: Some Gas Appliances, Convection Oven, Cooktop, Dryer, Dishwasher, Disposal, Microwave, Refrigerator, Stove, Washer
    Features
    • Kitchen Island, Pantry, Window Treatments
    • Flooring: Hardwood, Carpet
    • Windows: Window Treatments
    • Basement: Finished,Walk-Up Access
    • Number of fireplaces: 1
    • Fireplace features: Gas
    Interior area
    • Total structure area: 2,569
    • Total interior livable area: 2,569 sqft

    Property

    Parking
    • Total spaces: 2
    • Parking features: Attached, Garage, Garage Door Opener
    • Has attached garage: Yes
    Features
    • Levels: Two
    • Stories: 2
    • Pool features: None
    Lot
    • Size: 10,018 Square Feet
    • Dimensions: 10018 sq ft
    Details
    • Parcel number: 0399B00031000000

    Construction

    Type & style
    • Home type: SingleFamily
    • Architectural style: Colonial,Two Story
    • Property subtype: Single Family Residence
    Materials
    • Brick
    • Roof: Asphalt
    Condition
    • Resale
    • Year built: 1998

    Utilities & green energy

    • Sewer: Public Sewer
    • Water: Public

    Community & HOA

    Location
    • Region: Bridgeville

    Financial & listing details

    • Price per square foot: $202/sqft
    • Tax assessed value: $275,700
    • Annual tax amount: $9,969
    • Date on market: 8/1/2024

    Price history

    DateEventPrice
    9/19/2024Sold$520,000+1%$202/sqft
    Source: WPMLS #1665486 Report a problem
    8/5/2024Contingent$515,000$200/sqft
    Source: WPMLS #1665486 Report a problem
    8/1/2024Listed for sale$515,000+164.1%$200/sqft
    Source: WPMLS #1665486 Report a problem
    9/15/1998Sold$195,025$76/sqft
    Source: Public Record Report a problem

    Public tax history

    YearProperty taxesTax assessment
    2025$10,747 +15.3%$275,700 +7%
    2024$9,318 +664.5%$257,700
    2023$1,219 $257,700
    2022$1,219 $257,700
    2021$1,219 +2%$257,700
    2020$1,195 -2%$257,700
    2019$1,219 -50%$257,700
    2018$2,438 +2.7%$257,700
    2017$2,373 +94.7%$257,700
    2016$1,219 -85.8%$257,700
    2015$8,612 $257,700
    2014-- $257,700 -1.2%
    2013-- $260,700 +28.2%
    2012-- $203,400
    2011-- $203,400
    2010-- $203,400
    2009-- $203,400
    2008-- $203,400
    2007-- $203,400
    2006-- $203,400
    2005-- $203,400
    2004-- $203,400 -6.9%
    2003-- $218,400
    2002-- $218,400
    Find assessor info on the county website

    Neighborhood: 15017

    Nearby schools

    GreatSchools rating
    Schools provided by the listing agent
    • District: South Fayette

    Source: WPMLS. This data may not be complete. We recommend contacting the local school district to confirm school assignments for this home.

    Get pre-qualified for a loan
    At Zillow Home Loans, we can pre-qualify you in as little as 5 minutes with no impact to your credit score.

    An equal housing lender. NMLS #10287.

    Sell for more on Zillow
    Get a Zillow Showcase℠ listing at no additional cost and you could sell for .
    $561,700
    2% more
    +$11,234
    With Zillow Showcase(estimated)
    $572,934