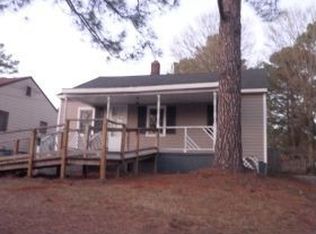
Investor-friendly 3BR/2BA in Wilson city limits. Located in an established neighborhood. Updated appliances and fixtures already in place - needs roof repair to maximize value. Priced with opportunity in mind. Don't delay, schedule your showing today!
Foreclosure
$84,500
602 Briggs Street S, Wilson, NC 27893
3beds
1,080sqft
Single Family Residence
Built in 1941
7,405 Square Feet Lot
$-- Zestimate®
$78/sqft
$-- HOA
What's special
Updated appliances
- 137 days
- 550
- 26
Zillow last checked:
Listing updated:
Listed by:
Stephanie Judkins 336-337-6595,
Century 21 The Realty Group
Source: Hive MLS,MLS#: 100572032 Originating MLS: Coastal Plains Association of Realtors
Originating MLS: Coastal Plains Association of RealtorsFacts & features
Interior
Bedrooms & bathrooms
- Bedrooms: 3
- Bathrooms: 2
- Full bathrooms: 2
Rooms
- Room types: Master Bedroom, Bedroom 2, Bedroom 3, Living Room, Utility Room
Primary bedroom
- Level: First
Bedroom 2
- Level: First
Bedroom 3
- Level: First
Kitchen
- Level: First
Living room
- Level: First
Utility room
- Level: First
Heating
- Electric, Heat Pump
Cooling
- Central Air
Appliances
- Included: Range, Dishwasher
Features
- Master Downstairs, Walk-in Shower
- Flooring: Carpet, Vinyl
- Attic: Pull Down Stairs
- Has fireplace: No
Interior area
- Total structure area: 1,080
- Total interior livable area: 1,080 sqft
Video & virtual tour
Property
Parking
- Parking features: Off Street, On Site
Features
- Levels: One
- Patio & porch: Covered, Porch, Front Porch
- Fencing: None
- View description: None
- Frontage type: See Remarks
Lot
- Size: 7,405 Square Feet
- Dimensions: 50 x 141.7 x 50 x 141.7
Details
- Parcel number: 3721059778.000
- Zoning: Residential
- Special conditions: Real Estate Owned
Construction
Type & style
- Home type: SingleFamily
- Property subtype: Single Family Residence
Materials
- Vinyl Siding, Wood Frame
- Foundation: Crawl Space
- Roof: Shingle
Condition
- New construction: No
- Year built: 1941
Utilities & green energy
- Sewer: Public Sewer
- Water: Public
- Utilities for property: Sewer Available, Water Available
Community & HOA
Community
- Subdivision: TL Herring
HOA
- Has HOA: No
- Amenities included: None
Location
- Region: Wilson
Financial & listing details
- Price per square foot: $78/sqft
- Tax assessed value: $134,396
- Annual tax amount: $1,505
- Date on market: 9/17/2026
- Cumulative days on market: 137 days
- Listing agreement: Exclusive Right To Sell
- Listing terms: Cash,Conventional,Private Financing Available
Foreclosure details
Estimated market value
Not available
Estimated sales range
Not available
$1,368/mo
Price history
| Date | Event | Price |
|---|---|---|
| 2/4/2026 | Sold | $148,000-9.5%$137/sqft |
Source: Public Record Report a problem | ||
| 7/26/2024 | Listing removed | -- |
Source: Zillow Rentals Report a problem | ||
| 7/17/2024 | Price change | $1,350-3.5%$1/sqft |
Source: Zillow Rentals Report a problem | ||
| 6/25/2024 | Price change | $1,399-3.5%$1/sqft |
Source: Zillow Rentals Report a problem | ||
| 6/10/2024 | Listed for rent | $1,450$1/sqft |
Source: Zillow Rentals Report a problem | ||
| 3/20/2024 | Listing removed | -- |
Source:  Hive MLS #100418473 Report a problem Hive MLS #100418473 Report a problem | ||
| 2/22/2024 | Price change | $163,500-0.9%$151/sqft |
Source: Hive MLS #100418473 Report a problem | ||
| 12/13/2023 | Listed for sale | $165,000+10%$153/sqft |
Source: Hive MLS #100418473 Report a problem | ||
| 12/27/2022 | Sold | $150,000-6.3%$139/sqft |
Source: Hive MLS #100356281 Report a problem | ||
| 11/29/2022 | Pending sale | $160,000$148/sqft |
Source: Hive MLS #100356281 Report a problem | ||
| 11/7/2022 | Listed for sale | $160,000+407.9%$148/sqft |
Source: Hive MLS #100356281 Report a problem | ||
| 3/12/2021 | Sold | $31,500+16.7%$29/sqft |
Source: Public Record Report a problem | ||
| 8/1/2019 | Listing removed | $27,000$25/sqft |
Source: Forbes Real Estate Group, Inc. #100134746 Report a problem | ||
| 5/21/2019 | Price change | $27,000-41.3%$25/sqft |
Source: Forbes Real Estate Group, Inc. #100134746 Report a problem | ||
| 2/26/2019 | Listed for sale | $46,000$43/sqft |
Source: Forbes Real Estate Group, Inc. #100134746 Report a problem | ||
| 12/24/2018 | Listing removed | $46,000$43/sqft |
Source: Forbes Real Estate Group, Inc. #100134746 Report a problem | ||
| 9/26/2018 | Listed for sale | $46,000$43/sqft |
Source: Forbes Real Estate Group, Inc. #100134746 Report a problem | ||
Public tax history
| Year | Property taxes | Tax assessment |
|---|---|---|
| 2025 | $1,505 | $134,396 |
| 2024 | $1,505 +43.3% | $134,396 +67% |
| 2023 | $1,050 +61.5% | $80,489 +61.5% |
| 2022 | $650 +13% | $49,836 +13% |
| 2021 | $575 | $44,093 |
| 2020 | $575 | $44,093 |
| 2019 | $575 | $44,093 |
| 2018 | $575 +1.6% | $44,093 |
| 2017 | $567 +3.2% | $44,093 |
| 2016 | $549 -15.5% | $44,093 -15.5% |
| 2015 | $650 | $52,176 |
| 2014 | $650 | $52,176 |
| 2011 | $650 | $52,176 |
| 2010 | $650 | $52,176 |
Find assessor info on the county website
Monthly payment
Climate risks
Neighborhood: 27893
Nearby schools
Schools provided by the listing agent
- Elementary: Winstead
- Middle: Darden
- High: Beddingfield
Source: Hive MLS. This data may not be complete. We recommend contacting the local school district to confirm school assignments for this home.

Similar homes
- $120,0003 bd2 ba1.3k sqft411 Raleigh Road Parkway N, Wilson, NC 27893For Sale

 MLS ID #100609875, Lafan Forbes, The Forbes Real Estate Group. Hive MLS
 - $69,0002 bd1 ba850 sqft503 Denby Street SW, Wilson, NC 27893For Sale
 MLS ID #100577913, Janette Hernandez, Southern Heritage Realty LLC. Hive MLS
 - $95,0002 bd1 ba832 sqft801 Libby Street W, Wilson, NC 27893For Sale
 MLS ID #100610065, Mark Silverthorne, Silverthorne Properties. Hive MLS
 - $84,9001 bd1 ba886 sqft310 Finch Street SE, Wilson, NC 27893For Sale
 MLS ID #100430251, Penny Whitfield, Whitfield Agency, LLC. Hive MLS
 - $120,0002 bd1 ba810 sqft305 Dewey Street SW, Wilson, NC 27893For SaleMLS ID #100580178, Chuck Williamson, Chesson Agency, eXp Realty. Hive MLS
- $115,0002 bd1 ba1k sqft615 Fairfax Avenue NE, Wilson, NC 27893For SaleMLS ID #100603365, Johnson Bissette, First Wilson Properties. Hive MLS
- $125,0002 bd1 ba1.1k sqft1002 Corbett Avenue NE, Wilson, NC 27893For SaleMLS ID #100580203, Allen Harper, Chesson Realty. Hive MLS
- $125,0004 bd2 ba1.4k sqft202 Lee Street NE, Wilson, NC 27893For SaleMLS ID #100563922, Johnson Bissette, First Wilson Properties. Hive MLS
- $89,9002 bd1 ba788 sqft1004 Long Avenue, Rocky Mount, NC 27801For SaleMLS ID #100607982, Austin Jimenez, Boone, Hill, Allen & Ricks. Hive MLS
- $104,9003 bd1 ba912 sqft221 Adamsville Court, Rocky Mount, NC 27803For SaleMLS ID #100594862, Jacquelyn R Spears, ERA Live Moore. Hive MLS
- $110,0003 bd1 ba1.1k sqft704 S Tillery Street, Rocky Mount, NC 27803For SaleMLS ID #100608768, Patricia Judith Roberson, Foote Real Estate Group. Hive MLS
- $99,5003 bd2 ba1.4k sqft546 Marigold Street, Rocky Mount, NC 27801For SaleMLS ID #100545555, Sabrina Harris, United Real Estate Tri-County. Hive MLS
- $99,9673 bd1 ba1.3k sqft909 Nashville Road, Rocky Mount, NC 27803For SaleMLS ID #100607235, Michael L Allen, Boone, Hill, Allen & Ricks. Hive MLS
- $99,9672 bd1 ba994 sqft1312 Maple Street, Rocky Mount, NC 27803For SaleMLS ID #100607229, Michael L Allen, Boone, Hill, Allen & Ricks. Hive MLS
- $95,0003 bd1 ba1k sqft1021 Burt Street, Rocky Mount, NC 27801For SaleMLS ID #100552870, Janice R Cooper, COOPER & ASSOCIATES REAL EST. Hive MLS
- $99,0003 bd2 ba1.3k sqft103 Mccoy Drive, Nashville, NC 27856For SaleMLS ID #100603476, Shea E. Smith, NorthGroup Real Estate LLC. Hive MLS
- $75,0002 bd1 ba956 sqft1103 W Thomas Street, Rocky Mount, NC 27804For SaleMLS ID #100577181, Dewand A Taylor, Addison Insurance & Realty Co.. Hive MLS
- $99,9672 bd1 ba744 sqft828 S Tillery Street, Rocky Mount, NC 27803For SaleMLS ID #100607231, Michael L Allen, Boone, Hill, Allen & Ricks. Hive MLS
- $119,0003 bd1 ba1.2k sqft1147 Allen Street, Rocky Mount, NC 27803For SaleMLS ID #100536335, Sherri B. Alligood, Coldwell Banker Allied Real Es. Hive MLS
- $117,5002 bd1 ba868 sqft6945 Reedy Branch Road, Rocky Mount, NC 27803For SaleMLS ID #100602692, Chuck Williamson, Chesson Agency, eXp Realty. Hive MLS
