Skip main navigation
Sold for $320,000
  • $320,000

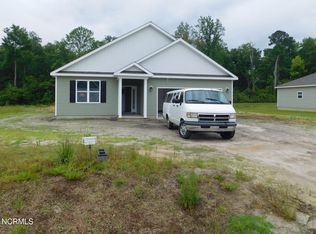
    602 Bright Harvest Drive, Maysville, NC 28555

    3beds
    1,582sqft
    Single Family Residence
    Built in 2024
    1.02 Acres Lot
    $322,500 Zestimate®
    $202/sqft
    $1,923 Estimated rent

    Home value

    $322,500

    $297,000 - $352,000

    $1,923/mo

    Zestimate® history
    Loading
    Loading...

    Owner options

    List your home for rent

    $1,923/mo

    Rent Zestimate®

    Find your next renter with Zillow Rental Manager. Plus, with online applications, you can quickly screen prospective tenants – for free.

    Learn more

    $1,923/mo

    Rent Zestimate®

    Refinance and save

    $1,926/mo

    Est. payment

    Refinancing to a lower rate could help reduce your monthly payments and save thousands over the life of the loan.

    See today's rates

    $1,926/mo

    Est. payment

    Explore your selling options

    Work with a Zillow partner agent

    Leverage their expertise and Zillow's premium Showcase listings to get your home seen by more buyers.

    Get started

    List with your own agent

    Get your home in front of millions of buyers by listing it on Zillow.

    Learn how to do it

    Sell it yourself

    Take full control of how buyers see your home on Zillow by listing For Sale by Owner (FSBO).

    List your home

    What's special

    Spacious lotLvp flooringGranite countertopsQuartz countertopsStainless steel appliances
    Back on the market & ready for the perfect new owner! Welcome to 602 Bright Harvest Drive—a stunning 2024-built home that perfectly blends modern design, comfort, and country charm. Sitting on 1.02 acres, this gorgeous 3-bedroom, 2-bathroom home offers a thoughtful split floor plan with 9-foot ceilings and open living spaces designed for both style and function. The kitchen is a true showstopper, featuring granite countertops, stainless steel appliances, and plenty of cabinetry for storage. The bathrooms shine with quartz countertops, adding a touch of elegance to your daily routine. Durable and gorgeous LVP flooring runs throughout the home, creating a seamless, low-maintenance flow. This property comes with extras you won't find everywhere— including a custom chicken coop that's sure to impress any backyard hobbyist. Enjoy the best of both worlds: no city taxes, an inactive HOA with no dues, and peaceful living with space to breathe, all while still being close to everything you need. Just 15 minutes from Camp Lejeune and a short drive to shopping, dining, and entertainment, this home offers the perfect balance of convenience and tranquility. Don't miss your chance to own this better-than-new home on a spacious lot in beautiful Maysville. Schedule your showing today and see why this property is everything you've been waiting for!

    Zillow last checked:

    Listing updated:

    Listed by:

    Raqueal Edwards 321-362-8512,

    Carolina Real Estate Group

    Bought with:

    Sarah Ewing, 322108

    RE/MAX Executive

    Source: Hive MLS,MLS#: 100526247MLS LogoOriginating MLS: Jacksonville Board of Realtors

    Facts & features

    Interior

    Bedrooms & bathrooms
    • Bedrooms: 3
    • Bathrooms: 2
    • Full bathrooms: 2
    Primary bedroom
    • Level: Primary Living Area
    Dining room
    • Features: Combination
    Heating
    • Heat Pump, Electric
    Cooling
    • Heat Pump
    Appliances
    • Included: Electric Oven, Built-In Microwave, Refrigerator, Dishwasher
    • Laundry: Dryer Hookup, Washer Hookup, Laundry Room
    Features
    • Walk-in Closet(s), Vaulted Ceiling(s), High Ceilings, Entrance Foyer, Ceiling Fan(s), Blinds/Shades, Walk-In Closet(s)
    • Flooring: LVT/LVP
    • Basement: None
    • Attic: Access Only
    Interior area
    • Total structure area: 1,582
    • Total interior livable area: 1,582 sqft

    Property

    Parking
    • Total spaces: 4
    • Parking features: Garage Faces Front, Attached, Concrete, Garage Door Opener
    • Attached garage spaces: 2
    • Uncovered spaces: 2
    Features
    • Levels: One
    • Stories: 1
    • Patio & porch: Open, Covered, Patio, Porch
    • Exterior features: None
    • Pool features: None
    • Fencing: None
    • Waterfront features: None
    Lot
    • Size: 1.02 Acres
    • Dimensions: 90 x 449 x 242 x 200
    • Features: Open Lot, Wooded
    Details
    • Additional structures: Shed(s), See Remarks
    • Parcel number: 1145c64
    • Zoning: RA
    • Special conditions: Standard

    Construction

    Type & style
    • Home type: SingleFamily
    • Property subtype: Single Family Residence
    Materials
    • Vinyl Siding
    • Foundation: Permanent
    • Roof: Architectural Shingle
    Condition
    • New construction: No
    • Year built: 2024

    Utilities & green energy

    • Sewer: Septic Tank
    • Water: Public
    • Utilities for property: Water Available, Water Connected

    Community & HOA

    Community
    • Security: Security System, Smoke Detector(s)
    • Subdivision: Batchelors Cove
    HOA
    • Has HOA: No
    • Amenities included: None
    Location
    • Region: Maysville

    Financial & listing details

    • Price per square foot: $202/sqft
    • Tax assessed value: $223,591
    • Annual tax amount: $1,464
    • Date on market: 9/18/2025
    • Cumulative days on market: 58 days
    • Listing agreement: Exclusive Right To Sell
    • Listing terms: Cash,Conventional,FHA,VA Loan
    • Road surface type: Paved

    Price history

    DateEventPrice
    11/14/2025Sold$320,000+0.7%$202/sqft
    Source: Hive MLS #100526247 Report a problem
    10/18/2025Contingent$317,900$201/sqft
    Source: Hive MLS #100526247 Report a problem
    9/17/2025Listed for sale$317,900$201/sqft
    Source: Hive MLS #100526247 Report a problem
    9/16/2025Contingent$317,900$201/sqft
    Source: Hive MLS #100526247 Report a problem
    8/21/2025Listed for sale$317,900+6%$201/sqft
    Source: Hive MLS #100526247 Report a problem
    2/26/2024Sold$300,000+2.4%$190/sqft
    Source: Hive MLS #100403503 Report a problem
    1/14/2024Pending sale$293,000$185/sqft
    Source: Hive MLS #100403503 Report a problem
    9/6/2023Listed for sale$293,000$185/sqft
    Source: Hive MLS #100403503 Report a problem

    Public tax history

    Tax history is unavailable.

    Neighborhood: 28555

    Nearby schools

    GreatSchools rating
    Schools provided by the listing agent
    • Elementary: Silverdale
    • Middle: Hunters Creek
    • High: White Oak

    Source: Hive MLS. This data may not be complete. We recommend contacting the local school district to confirm school assignments for this home.

    Get a cash offer in 3 minutes
    Find out how much your home could sell for in as little as 3 minutes with a no-obligation cash offer.
    Estimated market value
    $322,500
    Get a cash offer in 3 minutes
    Find out how much your home could sell for in as little as 3 minutes with a no-obligation cash offer.
    Estimated market value
    $322,500