Skip main navigation
Sold for $310,000
  • $310,000

    603 Bright Harvest Drive, Maysville, NC 28555

    3beds
    1,522sqft
    Single Family Residence
    Built in 2024
    0.35 Acres Lot
    $310,000 Zestimate®
    $204/sqft
    $1,838 Estimated rent

    Home value

    $310,000

    $295,000 - $326,000

    $1,838/mo

    Zestimate® history
    Loading
    Loading...

    Owner options

    List your home for rent

    $1,838/mo

    Rent Zestimate®

    Find your next renter with Zillow Rental Manager. Plus, with online applications, you can quickly screen prospective tenants – for free.

    Learn more

    $1,838/mo

    Rent Zestimate®

    Refinance and save

    $1,865/mo

    Est. payment

    Refinancing to a lower rate could help reduce your monthly payments and save thousands over the life of the loan.

    See today's rates

    $1,865/mo

    Est. payment

    Explore your selling options

    Work with a Zillow partner agent

    Leverage their expertise and Zillow's premium Showcase listings to get your home seen by more buyers.

    Get started

    List with your own agent

    Get your home in front of millions of buyers by listing it on Zillow.

    Learn how to do it

    Sell it yourself

    Take full control of how buyers see your home on Zillow by listing For Sale by Owner (FSBO).

    List your home

    What's special

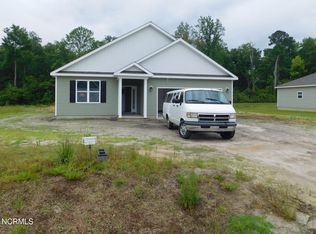
    Property Spotlight: Modern Comfort Meets Country Charm 3 BR | 2 BA | 2-Car Garage | NO CITY TAXES! Step into this stunning, nearly-new home, (ONLY 2 YEARS OLD), featuring a sought-after split-bedroom floor plan and an open-concept ''Great Room'' that serves as the heart of the home. Designed for both everyday living and high-end entertaining, this space seamlessly blends the living, dining, and kitchen areas. The Chef's Kitchen: Sleek White Shaker cabinets and a spacious pantry for maximum storage. Elegant granite countertops and a large central island. Artistic Subway White Wave tiled backsplash. Deep and wide stainless steel sink with stylish pull down faucet. Premium stainless steel appliances, including a side-by-side refrigerator with door service, glass-top range, and built-in microwave. The Master Retreat: The primary suite offers a true spa-like experience. Unwind in the large soaker tub, enjoy the separate walk-in shower, and appreciate the convenience of double vanities. Outdoor & Additional Features: Entertaining Deck: Perfect for watching spectacular sunsets! Privacy & Land: Situated on a flat, usable lot with a beautiful wooden privacy fence. Bonus Value: The washer and dryer (only 2 years old), ADT upgraded security system with 3 RING cameras, partial gutters, and all window treatments convey! The ''Rural'' Perk: Enjoy the peace of no city taxes and an inactive HOA (no dues!), while still benefiting from protective covenants. CLOSE TO: Camp LeJeune, Swansboro, Crystal Coast Beaches, ICW, shopping, dining and plenty of water activities. Available for Purchase: A 2-year-old Troy-Bilt riding mower with a brand-new battery is available for $2,000--perfect for maintaining your beautiful new lawn! Don't miss your chance at a LIKE NEW popular home with improvements! Call today!

    Zillow last checked:

    Listing updated:

    Listed by:

    Joy B Godwin 704-492-2041,

    Keller Williams Crystal Coast

    Bought with:

    Daniel Gallen, 352212

    RE/MAX Elite Realty Group

    Source: Hive MLS,MLS#: 100570766MLS LogoOriginating MLS: Carteret County Association of Realtors

    Facts & features

    Interior

    Bedrooms & bathrooms
    • Bedrooms: 3
    • Bathrooms: 2
    • Full bathrooms: 2
    Rooms
    • Room types: Bedroom 1, Bedroom 2, Master Bedroom, Bathroom 1, Great Room
    Heating
    • Electric, Heat Pump
    Cooling
    • Central Air
    Appliances
    • Included: Built-In Microwave, Washer, Refrigerator, Ice Maker, Dryer, Dishwasher, Electric Range
    • Laundry: Laundry Room
    Features
    • Master Downstairs, Walk-in Closet(s), Vaulted Ceiling(s), High Ceilings, Entrance Foyer, Kitchen Island, Ceiling Fan(s), Pantry, Walk-in Shower, Blinds/Shades, Walk-In Closet(s)
    • Flooring: LVT/LVP
    Interior area
    • Total structure area: 1,522
    • Total interior livable area: 1,522 sqft

    Property

    Parking
    • Total spaces: 2
    • Parking features: Concrete
    • Attached garage spaces: 2
    Features
    • Levels: One
    • Patio & porch: Deck, Porch
    • Fencing: Privacy,Back Yard,Wood,Fenced
    • Has view: Yes
    • View description: See Remarks
    • Frontage type: See Remarks
    Lot
    • Size: 0.35 Acres
    Details
    • Parcel number: 1145c2
    • Zoning: RA
    • Special conditions: Standard

    Construction

    Type & style
    • Home type: SingleFamily
    • Property subtype: Single Family Residence
    Materials
    • Vinyl Siding, Wood Frame
    • Foundation: Slab
    • Roof: Architectural Shingle
    Condition
    • New construction: No
    • Year built: 2024

    Utilities & green energy

    • Sewer: Septic Tank
    • Water: Public
    • Utilities for property: Cable Available, Water Available

    Community & HOA

    Community
    • Subdivision: Batchelors Cove
    HOA
    • Has HOA: No
    • Amenities included: None
    Location
    • Region: Maysville

    Financial & listing details

    • Price per square foot: $204/sqft
    • Tax assessed value: $218,845
    • Annual tax amount: $1,433
    • Date on market: 5/4/2026
    • Cumulative days on market: 7 days
    • Listing agreement: Exclusive Right To Sell
    • Listing terms: Cash,FHA,USDA Loan,VA Loan
    • Road surface type: Paved

    Price history

    DateEventPrice
    6/22/2026Sold$310,000+1.6%$204/sqft
    Source: Hive MLS #100570766 Report a problem
    5/7/2026Contingent$305,000$200/sqft
    Source: Hive MLS #100570766 Report a problem
    5/4/2026Listed for sale$305,000+9%$200/sqft
    Source: Hive MLS #100570766 Report a problem
    5/3/2024Sold$279,900$184/sqft
    Source: Hive MLS #100428668 Report a problem
    3/19/2024Pending sale$279,900$184/sqft
    Source: Hive MLS #100428668 Report a problem
    2/21/2024Listed for sale$279,900+2.6%$184/sqft
    Source: Hive MLS #100428668 Report a problem
    2/15/2024Listing removed--
    Source: Hive MLS #100405207 Report a problem
    9/15/2023Listed for sale$272,900$179/sqft
    Source: Hive MLS #100405207 Report a problem

    Public tax history

    YearProperty taxesTax assessment
    2025$1,433 +26.8%$218,845 +0.2%
    2024$1,130 $218,377
    2023-- --
    Find assessor info on the county website

    Neighborhood: 28555

    Nearby schools

    GreatSchools rating
    Schools provided by the listing agent
    • Elementary: Silverdale
    • Middle: Hunters Creek
    • High: White Oak

    Source: Hive MLS. This data may not be complete. We recommend contacting the local school district to confirm school assignments for this home.

    Get a cash offer in 3 minutes
    Find out how much your home could sell for in as little as 3 minutes with a no-obligation cash offer.
    Estimated market value
    $310,000
    Get a cash offer in 3 minutes
    Find out how much your home could sell for in as little as 3 minutes with a no-obligation cash offer.
    Estimated market value
    $310,000