If you are looking for a pristine, better-than-new home, 602 Brooklyn Court is the turn-key retreat you have been waiting for. Tucked quietly at the end of a peaceful cul-de-sac in the highly desirable Belmont at Twelve Bridges community, this stunning single-story residence offers total luxury with absolutely no waiting for a builder. Skip the hidden, massive expenses of new construction...all the hard work has already been completed for you, including custom premium window blinds, fully finished interior garage walls, and expert professional landscaping. Built by Taylor Morrison, the popular "Breeze" floor plan is meticulously designed for effortless modern living. Spanning 2,143 square feet, the intelligent layout features four large bedrooms and three full bathrooms. 2 bedrooms and a full bath are positioned in their own separate wing, creating the ultimate secluded layout for a quiet home office, long-term guests, or multi-generational living. At the heart of the home sits a bright, fresh chef's kitchen. The modern styling includes white cabinetry, premium granite countertops, a large social island, a walk-in pantry, and a clean subway tile backsplash. The spacious open great room serves as the central gathering space, flowing seamlessly through wide glass doors out to an expansive backyard paradise. Designed as a low-maintenance masterpiece, the private backyard features a massive covered patio, extended custom premium paver patios, and a deeply relaxing personal hot tub spa. With high-quality faux turf grass that stays vibrant green all year long with zero mowing required, it is an exceptional lock-and-go property. Even the pristine two-car garage has been upgraded with sheetrocked walls and a sleek, shiny epoxy floor. Location is everything in the 95648 zip code. This home places you just steps from Coyote Pond, premier neighborhood parks, and the finest hiking and biking trail systems winding through the Twelve Bridges open-space preserves. In addition, the property feeds into some of the highest-rated schools in Placer County and features absolutely NO HOA fees. You deserve a home that lets you love where you live. Welcome home to 602 Brooklyn Court.
Closed
$775,000
602 Brooklyn Ct, Lincoln, CA 95648
4beds
2,143sqft
Single Family Residence
Built in 2021
5,841 Square Feet Lot
$775,500 Zestimate®
$362/sqft
$3,354 Estimated rent
Home value
$775,500
$721,000 - $830,000
$3,354/mo
Zestimate® history
Owner options
List your home for rent
$3,354/mo
Rent Zestimate®
Find your next renter with Zillow Rental Manager. Plus, with online applications, you can quickly screen prospective tenants – for free.
$3,354/mo
Rent Zestimate®
Refinance and save
$4,870/mo
Est. payment
Refinancing to a lower rate could help reduce your monthly payments and save thousands over the life of the loan.
$4,870/mo
Est. payment
Explore your selling options
Work with a Zillow partner agent
Leverage their expertise and Zillow's premium Showcase listings to get your home seen by more buyers.
Get startedList with your own agent
Get your home in front of millions of buyers by listing it on Zillow.
Learn how to do itSell it yourself
Take full control of how buyers see your home on Zillow by listing For Sale by Owner (FSBO).
List your homeWhat's special
Expansive backyard paradiseExpert professional landscapingLarge social islandClean subway tile backsplashWhite cabinetryWide glass doorsPremium granite countertops
Zillow last checked:
Listing updated:
Listed by:
Jaydee Sheppard DRE #01790329 916-367-8885,
Gateway Properties
Bought with:
Non-MLS Office
Source: MetroList Services of CA,MLS#: 226060565Originating MLS: MetroList Services, Inc.
Facts & features
Interior
Bedrooms & bathrooms
- Bedrooms: 4
- Bathrooms: 3
- Full bathrooms: 3
Rooms
- Room types: Master Bedroom, Dining Room, Family Room, Kitchen, Laundry, Living Room
Primary bedroom
- Features: Walk-In Closet
Primary bathroom
- Features: Closet, Double Vanity, Soaking Tub
Dining room
- Features: Bar, Dining/Family Combo, Space in Kitchen, Dining/Living Combo, Formal Area
Kitchen
- Features: Pantry Closet, Granite Counters, Kitchen Island, Stone Counters, Island w/Sink, Kitchen/Family Combo
Heating
- Central
Cooling
- Central Air
Appliances
- Included: Built-In Gas Oven, Built-In Gas Range, Dishwasher, Disposal, Microwave, Tankless Water Heater
- Laundry: Laundry Room, Cabinets, Inside Room
Features
- Flooring: Carpet, Tile, Luxury Vinyl Plank
- Has fireplace: No
Interior area
- Total interior livable area: 2,143 sqft
Property
Parking
- Total spaces: 2
- Parking features: Attached, Garage Faces Front, Uncovered Parking Spaces 2+, Interior Access
- Attached garage spaces: 2
- Has uncovered spaces: Yes
Accessibility
- Accessibility features: Accessible Doors, Parking, Accessible Full Bath, Accessible Kitchen, Kitchen Cabinets
Features
- Exterior features: Covered Courtyard
- Fencing: Wood
Lot
- Size: 5,841 Square Feet
- Features: Auto Sprinkler F&R, Court, Cul-De-Sac, Landscape Back, Landscape Front, Low Maintenance
Details
- Parcel number: 335290038000
- Zoning description: res
- Special conditions: Standard
- Other equipment: Audio/Video Prewired
Construction
Type & style
- Home type: SingleFamily
- Architectural style: Ranch,Contemporary,Farmhouse
- Property subtype: Single Family Residence
Materials
- Concrete, Stone, Stucco, Frame, Wood
- Foundation: Concrete, Slab
- Roof: Tile
Condition
- Year built: 2021
Details
- Builder name: Taylor Morrison
Utilities & green energy
- Sewer: Sewer in Street, Public Sewer
- Water: Public, Meter on Site
- Utilities for property: Cable Connected, Electric, Internet Available, Solar, Natural Gas Connected
Green energy
- Energy generation: Solar
Community & HOA
Location
- Region: Lincoln
Financial & listing details
- Price per square foot: $362/sqft
- Tax assessed value: $616,283
- Annual tax amount: $9,875
- Price range: $775K - $775K
- Date on market: 5/15/2026
- Road surface type: Asphalt, Paved
Price history
| Date | Event | Price |
|---|---|---|
| 6/23/2026 | Sold | $775,000-0.5%$362/sqft |
Source: MetroList Services of CA #226060565 Report a problem | ||
| 5/24/2026 | Pending sale | $779,000$364/sqft |
Source: MetroList Services of CA #226060565 Report a problem | ||
| 5/15/2026 | Listed for sale | $779,000+3.8%$364/sqft |
Source: MetroList Services of CA #226060565 Report a problem | ||
| 6/8/2022 | Sold | $750,583+5.2%$350/sqft |
Source: MetroList Services of CA #221153637 Report a problem | ||
| 1/13/2022 | Listing removed | -- |
Source:  Taylor Morrison Report a problem Taylor Morrison Report a problem | ||
| 1/12/2022 | Price change | $713,146+0.3%$333/sqft |
Source: Taylor Morrison Report a problem | ||
| 1/11/2022 | Price change | $711,146-0.3%$332/sqft |
Source: Taylor Morrison Report a problem | ||
| 1/10/2022 | Price change | $713,146+0.3%$333/sqft |
Source: Taylor Morrison Report a problem | ||
| 12/18/2021 | Listed for sale | $711,146$332/sqft |
Source: Taylor Morrison Report a problem | ||
Public tax history
| Year | Property taxes | Tax assessment |
|---|---|---|
| 2025 | $9,875 +1.3% | $616,283 +2% |
| 2024 | $9,751 +11.6% | $604,200 +2% |
| 2023 | $8,737 +87.6% | $592,354 +394% |
| 2022 | $4,656 | $119,910 |
| 2021 | -- | -- |
Find assessor info on the county website
Neighborhood: 95648
Nearby homes
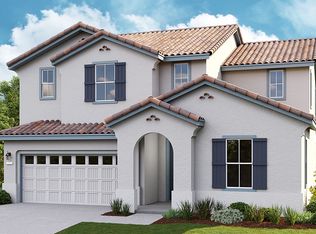
- $859,4004 bd3 ba2.5k sqft604 Brooklyn Ct, Lincoln, CA 95648Off Market
- $662,1003 bd2 ba1.8k sqft600 Brooklyn Ct, Lincoln, CA 95648Off Market
- $977,0005 bd4 ba2.7k sqft2669 Mackinac Dr, Lincoln, CA 95648Off Market
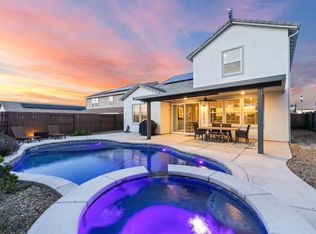
- $865,0005 bd4 ba2.7k sqft606 Brooklyn Ct, Lincoln, CA 95648Sold
- $884,0004 bd4 ba2.3k sqft2758 Coronado Ln, Lincoln, CA 95648Sold
- $815,1004 bd3 ba2.1k sqft608 Brooklyn Ct, Lincoln, CA 95648Off Market
- $663,8003 bd2 ba1.7k sqft603 Brooklyn Ct, Lincoln, CA 95648Off Market
- $749,0004 bd4 ba2.3k sqft2746 Coronado Ln, Lincoln, CA 95648Sold
Nearby schools
GreatSchools rating
- 9/10Twelve Bridges Elementary SchoolGrades: K-5Distance: 1.1 mi
- 9/10Twelve Bridges Middle SchoolGrades: 6-8Distance: 2 mi
- 8/10Twelve Bridges High SchoolGrades: 9-12Distance: 2.2 mi
Get a cash offer in 3 minutes
Find out how much your home could sell for in as little as 3 minutes with a no-obligation cash offer.
Estimated market value
$775,500
Get a cash offer in 3 minutes
Find out how much your home could sell for in as little as 3 minutes with a no-obligation cash offer.
Estimated market value
$775,500
- California
- Placer County
- Lincoln
- 95648
- 602 Brooklyn Ct
Nearby cities
Nearby zip codes
Other Lincoln Topics
