Newly Adjusted Price! Discover refined living in a luxurious smart home in Twelve Bridges, Lincoln, CA. This 2,777 sq ft residence offers four bedrooms, an office or 5th bedroom, a loft, and four full bathrooms, blending modern convenience with elegance. Back on the market through no fault of the sellers giving a new buyer a wonderful opportunity! Seller is offering a VA loan assumption opportunity at an incredible interest rate. Enjoy smart home tech with Alexa and Google integration, plus energy-efficient solar panels. Outdoor entertainment shines with a sparkling custom-built pool, spa, back patio, and overhang, perfect for gatherings or serene evenings. The gourmet kitchen features an oversized island, granite countertops, and top-tier appliances, complete with a walk-in pantry. The thoughtful floorplan includes a master suite, office and an extra bedroom with bath on the main level, plus two bedrooms and two full bathrooms upstairs. Flex spaces include a dining room/office and a large upstairs loft. Close to golf, trails, shopping, restaurants and fantastic schools! Set amid scenic Placer County foothills, enjoy breathtaking sunsets in this tranquil neighborhood. Secure your dream home that marries elegance with modern luxury. Don't miss this opportunity!
Closed
$865,000
606 Brooklyn Ct, Lincoln, CA 95648
5beds
2,777sqft
Single Family Residence
Built in 2021
6,516 Square Feet Lot
$875,500 Zestimate®
$311/sqft
$3,916 Estimated rent
Home value
$875,500
$814,000 - $946,000
$3,916/mo
Zestimate® history
Owner options
List your home for rent
$3,916/mo
Rent Zestimate®
Find your next renter with Zillow Rental Manager. Plus, with online applications, you can quickly screen prospective tenants – for free.
$3,916/mo
Rent Zestimate®
Refinance and save
$5,392/mo
Est. payment
Refinancing to a lower rate could help reduce your monthly payments and save thousands over the life of the loan.
$5,392/mo
Est. payment
Explore your selling options
Work with a Zillow partner agent
Leverage their expertise and Zillow's premium Showcase listings to get your home seen by more buyers.
Get startedList with your own agent
Get your home in front of millions of buyers by listing it on Zillow.
Learn how to do itSell it yourself
Take full control of how buyers see your home on Zillow by listing For Sale by Owner (FSBO).
List your homeWhat's special
Gourmet kitchenOversized islandCustom-built poolMaster suiteTop-tier appliancesGranite countertopsWalk-in pantry
Zillow last checked:
Listing updated:
Listed by:
Stephanie Kinnan DRE #01703013 916-295-7535,
Frey and Associates
Bought with:
Tiffany Jones, DRE #01865388
Coldwell Banker Sun Ridge Real Estate
Source: MetroList Services of CA,MLS#: 225122355Originating MLS: MetroList Services, Inc.
Facts & features
Interior
Bedrooms & bathrooms
- Bedrooms: 5
- Bathrooms: 4
- Full bathrooms: 4
Rooms
- Room types: Loft, Master Bathroom, Bathroom, Master Bedroom, Master Bedrooms 2+, Office, Dining Room, Family Room, Great Room, Laundry
Primary bedroom
- Features: Ground Floor
Primary bathroom
- Features: Shower Stall(s), Soaking Tub, Tile, Walk-In Closet(s), Window
Dining room
- Features: Dining/Living Combo, Formal Area
Kitchen
- Features: Pantry Closet, Granite Counters, Kitchen Island, Stone Counters, Island w/Sink, Kitchen/Family Combo
Heating
- Central, Natural Gas
Cooling
- Ceiling Fan(s), Central Air
Appliances
- Included: Gas Cooktop, Built-In Gas Oven, Built-In Gas Range, Gas Water Heater, Range Hood, Dishwasher, Disposal, Microwave, Self Cleaning Oven, Electric Cooktop, Dryer, Washer
- Laundry: Laundry Room, Cabinets, Electric Dryer Hookup, Inside, Inside Room
Features
- Flooring: Carpet, Laminate, Tile, Wood
- Has fireplace: No
Interior area
- Total interior livable area: 2,777 sqft
Property
Parking
- Total spaces: 2
- Parking features: Attached, Garage Door Opener, Uncovered Parking Spaces 2+, Driveway
- Attached garage spaces: 2
- Has uncovered spaces: Yes
Features
- Has private pool: Yes
- Pool features: In Ground, Pool/Spa Combo, Fenced
- Fencing: Back Yard,Wood
- On waterfront: Yes
- Waterfront features: Waterfront
Lot
- Size: 6,516 Square Feet
- Features: Auto Sprinkler F&R, Cul-De-Sac, Street Lights, Landscape Back, Landscape Front, Low Maintenance
Details
- Additional structures: Shed(s)
- Parcel number: 335290040000
- Zoning description: Residential
- Special conditions: Standard
- Other equipment: Networked
Construction
Type & style
- Home type: SingleFamily
- Architectural style: Traditional
- Property subtype: Single Family Residence
- Attached to another structure: Yes
Materials
- Stucco, Wood
- Foundation: Concrete
- Roof: Tile
Condition
- Year built: 2021
Utilities & green energy
- Sewer: Public Sewer
- Water: Meter on Site, Public
- Utilities for property: Public, Solar
Green energy
- Energy generation: Solar
Community & HOA
Location
- Region: Lincoln
Financial & listing details
- Price per square foot: $311/sqft
- Tax assessed value: $714,000
- Annual tax amount: $10,965
- Price range: $865K - $865K
- Date on market: 9/19/2025
- Road surface type: Asphalt
Price history
| Date | Event | Price |
|---|---|---|
| 4/3/2026 | Sold | $865,000$311/sqft |
Source: Public Record Report a problem | ||
| 3/26/2026 | Pending sale | $865,000$311/sqft |
Source: MetroList Services of CA #225122355 Report a problem | ||
| 1/16/2026 | Contingent | $865,000$311/sqft |
Source: MetroList Services of CA #225122355 Report a problem | ||
| 11/14/2025 | Price change | $865,000-0.5%$311/sqft |
Source: MetroList Services of CA #225122355 Report a problem | ||
| 10/8/2025 | Listed for sale | $869,500$313/sqft |
Source: MetroList Services of CA #225122355 Report a problem | ||
| 9/22/2025 | Pending sale | $869,500$313/sqft |
Source: MetroList Services of CA #225122355 Report a problem | ||
| 9/19/2025 | Listed for sale | $869,500$313/sqft |
Source: MetroList Services of CA #225122355 Report a problem | ||
| 9/18/2025 | Listing removed | $869,500$313/sqft |
Source: MetroList Services of CA #225055374 Report a problem | ||
| 9/12/2025 | Price change | $869,500-0.6%$313/sqft |
Source: MetroList Services of CA #225055374 Report a problem | ||
| 6/18/2025 | Listed for sale | $874,500$315/sqft |
Source: MetroList Services of CA #225055374 Report a problem | ||
| 6/12/2025 | Pending sale | $874,500$315/sqft |
Source: MetroList Services of CA #225055374 Report a problem | ||
| 6/5/2025 | Price change | $874,500-0.1%$315/sqft |
Source: MetroList Services of CA #225055374 Report a problem | ||
| 5/1/2025 | Listed for sale | $875,000+17.8%$315/sqft |
Source: MetroList Services of CA #225055374 Report a problem | ||
| 12/11/2021 | Listing removed | -- |
Source:  Taylor Morrison Report a problem Taylor Morrison Report a problem | ||
| 10/30/2021 | Price change | $742,946-0.8%$268/sqft |
Source: Taylor Morrison Report a problem | ||
| 9/19/2021 | Listed for sale | $748,946$270/sqft |
Source: Taylor Morrison Report a problem | ||
Public tax history
| Year | Property taxes | Tax assessment |
|---|---|---|
| 2025 | $10,965 -3.2% | $714,000 -4.4% |
| 2024 | $11,325 +6.5% | $747,000 -2.4% |
| 2023 | $10,638 +122.6% | $765,107 +493.5% |
| 2022 | $4,779 | $128,910 |
| 2021 | -- | -- |
Find assessor info on the county website
Neighborhood: 95648
Nearby homes
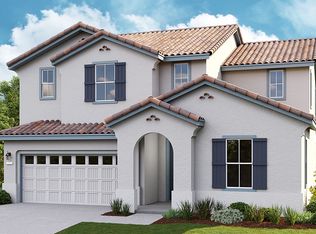
- $859,4004 bd3 ba2.5k sqft604 Brooklyn Ct, Lincoln, CA 95648Off Market
- $815,1004 bd3 ba2.1k sqft608 Brooklyn Ct, Lincoln, CA 95648Off Market
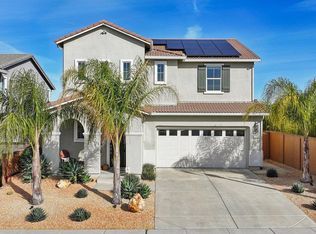
- $884,0004 bd4 ba2.3k sqft2758 Coronado Ln, Lincoln, CA 95648Sold
- $775,0004 bd3 ba2.1k sqft602 Brooklyn Ct, Lincoln, CA 95648Sold

- $749,0004 bd4 ba2.3k sqft2746 Coronado Ln, Lincoln, CA 95648Sold
- $977,0005 bd4 ba2.7k sqft2669 Mackinac Dr, Lincoln, CA 95648Off Market
- $662,1003 bd2 ba1.8k sqft600 Brooklyn Ct, Lincoln, CA 95648Off Market
- $803,3004 bd4 ba2.3k sqft609 Brooklyn Ct, Lincoln, CA 95648Off Market
Nearby schools
GreatSchools rating
- 9/10Twelve Bridges Elementary SchoolGrades: K-5Distance: 1.2 mi
- 9/10Twelve Bridges Middle SchoolGrades: 6-8Distance: 2 mi
- 8/10Twelve Bridges High SchoolGrades: 9-12Distance: 2.2 mi
Get a cash offer in 3 minutes
Find out how much your home could sell for in as little as 3 minutes with a no-obligation cash offer.
Estimated market value
$875,500
Get a cash offer in 3 minutes
Find out how much your home could sell for in as little as 3 minutes with a no-obligation cash offer.
Estimated market value
$875,500
- California
- Placer County
- Lincoln
- 95648
- 606 Brooklyn Ct
Nearby cities
Nearby zip codes
Other Lincoln Topics
