Discover comfort and charm in this 1180 sq. ft. home featuring a welcoming open layout and plenty of natural light. Inside, you'll find a cozy living area, a functional kitchen, and comfortable bedrooms designed for easy living. Enjoy the spacious backyard with a stepping stone pathway to a 12x12 deck with a beautiful Turquoise and white pergola. The fabric top is a retractable top so you can relax in the shade or the sun, perfect for relaxing or entertaining guests. There are four raised beds on two sides of the deck, one with strawberries and one with perennials. In the front yard there are two, three year old flowering trees and beautiful perennials. The backyard is enclosed with a 6 ft. fence for privacyThis home has a two-car garage with hanging shelves for extra storage. all conveniently located just minutes from Joplin's shopping, dining, and schools, this home offers the perfect blend of comfort and convenience.Don't miss your chance to make this inviting home yours!
Closed
Price Unknown
602 Cass Circle, Duenweg, MO 64841
3beds
1,180sqft
Single Family Residence
Built in 2022
5,662 Square Feet Lot
$205,300 Zestimate®
$--/sqft
$1,430 Estimated rent
Home value
$205,300
$195,000 - $216,000
$1,430/mo
Zestimate® history
Owner options
List your home for rent
$1,430/mo
Rent Zestimate®
Find your next renter with Zillow Rental Manager. Plus, with online applications, you can quickly screen prospective tenants – for free.
$1,430/mo
Rent Zestimate®
Refinance and save
Refinancing to a lower rate could help reduce your monthly payments and save thousands over the life of the loan.
Explore your selling options
Work with a Zillow partner agent
Leverage their expertise and Zillow's premium Showcase listings to get your home seen by more buyers.
Get startedList with your own agent
Get your home in front of millions of buyers by listing it on Zillow.
Learn how to do itSell it yourself
Take full control of how buyers see your home on Zillow by listing For Sale by Owner (FSBO).
List your homeWhat's special
Zillow last checked:
Listing updated:
Listed by:
The Millard Team 417-437-5888,
Charles Burt Realtors,
Zach Millard 417-437-5896,
Charles Burt Realtors
Bought with:
Ronald Keith Landrum, 2016007892
Keller Williams Realty Elevate
Source: SOMOMLS as distributed by MLS GRID,MLS#: 60309124
Facts & features
Interior
Bedrooms & bathrooms
- Bedrooms: 3
- Bathrooms: 2
- Full bathrooms: 2
Bedroom 1
- Area: 156
- Dimensions: 13 x 12
Bedroom 2
- Area: 100
- Dimensions: 10 x 10
Bedroom 3
- Area: 91.1
- Dimensions: 10 x 9.11
Kitchen
- Area: 194.88
- Dimensions: 16.8 x 11.6
Living room
- Area: 224.4
- Dimensions: 16.5 x 13.6
Utility room
- Area: 19.53
- Dimensions: 6.3 x 3.1
Heating
- Central, Natural Gas
Cooling
- Central Air
Appliances
- Included: Dishwasher, Free-Standing Electric Oven, Microwave, Disposal
- Laundry: Main Level
Features
- Granite Counters
- Flooring: Carpet, Luxury Vinyl
- Has basement: No
- Attic: Pull Down Stairs
- Has fireplace: No
Interior area
- Total structure area: 1,180
- Total interior livable area: 1,180 sqft
- Finished area above ground: 1,180
- Finished area below ground: 0
Property
Parking
- Total spaces: 2
- Parking features: Driveway, Paved, Garage Faces Front
- Attached garage spaces: 2
- Has uncovered spaces: Yes
Features
- Levels: One
- Stories: 1
- Patio & porch: Covered, Front Porch
- Exterior features: Rain Gutters
- Has view: Yes
- View description: City
Lot
- Size: 5,662 Square Feet
- Features: Cleared
Details
- Parcel number: 202.003000003010.103
Construction
Type & style
- Home type: SingleFamily
- Architectural style: Cottage
- Property subtype: Single Family Residence
Materials
- Vinyl Siding
- Foundation: Slab
- Roof: Composition,Slate
Condition
- Year built: 2022
Utilities & green energy
- Sewer: Public Sewer
- Water: Public
Community & HOA
Community
- Security: Smoke Detector(s)
- Subdivision: None
Location
- Region: Duenweg
Financial & listing details
- Tax assessed value: $31,810
- Annual tax amount: $1,328
- Date on market: 11/5/2025
- Listing terms: Cash,VA Loan,USDA/RD,FHA,Conventional
- Road surface type: Asphalt
Price history
| Date | Event | Price |
|---|---|---|
| 6/17/2026 | Sold | -- |
Source:  SOMOMLS as distributed by MLS GRID #60309124 Report a problem SOMOMLS as distributed by MLS GRID #60309124 Report a problem | ||
| 4/30/2026 | Pending sale | $204,995$174/sqft |
Source:  Ozark Gateway AOR #256157 Report a problem Ozark Gateway AOR #256157 Report a problem | ||
| 4/26/2026 | Price change | $204,995-4.2%$174/sqft |
Source: SOMOMLS as distributed by MLS GRID #60309124 Report a problem | ||
| 4/15/2026 | Price change | $214,000-0.9%$181/sqft |
Source: SOMOMLS as distributed by MLS GRID #60309124 Report a problem | ||
| 1/21/2026 | Price change | $215,900-1.8%$183/sqft |
Source: Ozark Gateway AOR #256157 Report a problem | ||
| 11/13/2025 | Price change | $219,900-4.3%$186/sqft |
Source: Ozark Gateway AOR #256157 Report a problem | ||
| 11/5/2025 | Price change | $229,900+21.5%$195/sqft |
Source: Ozark Gateway AOR #256157 Report a problem | ||
| 4/6/2022 | Pending sale | $189,192$160/sqft |
Source: Ozark Gateway AOR #221631 Report a problem | ||
Public tax history
| Year | Property taxes | Tax assessment |
|---|---|---|
| 2025 | $1,612 +21.3% | $31,810 +13% |
| 2024 | $1,329 | $28,140 |
| 2023 | -- | $28,140 |
| 2022 | -- | -- |
| 2021 | -- | -- |
Find assessor info on the county website
Neighborhood: 64841
Nearby homes
- $389,3033 bd2 ba1.7k sqft2500 Goldspur Ct, Bentonville, AR 72712New Construction

- $423,5674 bd2 ba2.1k sqft2510 Goldspur Ct, Bentonville, AR 72712New Construction
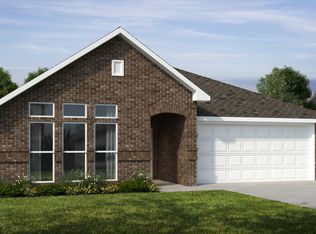
- $449,3004 bd3 ba2.1k sqft2530 Goldspur Ct, Centerton, AR 72712Off Market
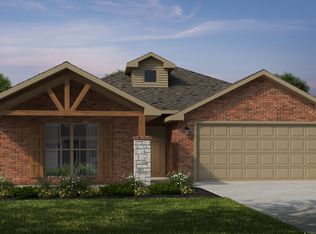
- $221,7003 bd2 ba1.4k sqft505 Alex Jordan Dr, Duenweg, MO 64841Off Market

- $221,7003 bd2 ba1.4k sqft507 Alex Jordan Dr, Duenweg, MO 64841Off Market
- $--3 bd2 ba1.1k sqft608 Cass Cir, Duenweg, MO 64841Sold
- $211,3003 bd2 ba1.3k sqft502 Alex Jordan Dr, Duenweg, MO 64841Off Market
- $221,7003 bd2 ba1.4k sqft504 Alex Jordan Dr, Duenweg, MO 64841Off Market
Nearby schools
GreatSchools rating
- 4/10Soaring Heights ElementaryGrades: PK-5Distance: 2.1 mi
- 6/10East Middle SchoolGrades: 6-8Distance: 2.2 mi
- 5/10Joplin High SchoolGrades: 9-12Distance: 5.1 mi
Schools provided by the listing agent
- Elementary: Soaring Heights
- Middle: East
- High: Joplin
Source: SOMOMLS as distributed by MLS GRID. This data may not be complete. We recommend contacting the local school district to confirm school assignments for this home.
- Missouri
- Jasper County
- Duenweg
- 64841
- 602 Cass Circle
Nearby cities
Nearby zip codes
Other Duenweg Topics
