Nearly new one level 3 bedroom, 2 bath cottage on HUGE fenced premium lot at end of cul-de-sac. Kitchen has eat-in granite bar island, pantry closet, bar stools and full appliances. Plank living area floors and carpeted bedrooms. Two walk-in closets. Contemporary plantation blinds provide natural light and living privacy.
Closed
Price Unknown
608 Cass Circle, Duenweg, MO 64841
3beds
1,180sqft
Single Family Residence
Built in 2022
9,583 Square Feet Lot
$198,600 Zestimate®
$--/sqft
$1,430 Estimated rent
Home value
$198,600
$179,000 - $222,000
$1,430/mo
Zestimate® history
Owner options
List your home for rent
$1,430/mo
Rent Zestimate®
Find your next renter with Zillow Rental Manager. Plus, with online applications, you can quickly screen prospective tenants – for free.
$1,430/mo
Rent Zestimate®
Refinance and save
$1,300/mo
Est. payment
Refinancing to a lower rate could help reduce your monthly payments and save thousands over the life of the loan.
$1,300/mo
Est. payment
Explore your selling options
Work with a Zillow partner agent
Leverage their expertise and Zillow's premium Showcase listings to get your home seen by more buyers.
Get startedList with your own agent
Get your home in front of millions of buyers by listing it on Zillow.
Learn how to do itSell it yourself
Take full control of how buyers see your home on Zillow by listing For Sale by Owner (FSBO).
List your homeWhat's special
Zillow last checked:
Listing updated:
Listed by:
Core Group 417-434-4193,
PRO 100 Inc., REALTORS,
Heather Griffith 417-499-4873,
PRO 100 Inc., REALTORS
Bought with:
Core Group, 1999028818
PRO 100 Inc., REALTORS
Source: SOMOMLS as distributed by MLS GRID,MLS#: 60310431
Facts & features
Interior
Bedrooms & bathrooms
- Bedrooms: 3
- Bathrooms: 2
- Full bathrooms: 2
Heating
- Central, Natural Gas
Cooling
- Central Air
Appliances
- Included: Dishwasher, Free-Standing Electric Oven, Microwave, Refrigerator, Disposal
- Laundry: Main Level, W/D Hookup
Features
- Granite Counters, Walk-In Closet(s)
- Flooring: Carpet, Vinyl
- Windows: Blinds
- Has basement: No
- Has fireplace: No
Interior area
- Total structure area: 1,180
- Total interior livable area: 1,180 sqft
- Finished area above ground: 1,180
- Finished area below ground: 0
Property
Parking
- Total spaces: 2
- Parking features: Driveway
- Attached garage spaces: 2
- Has uncovered spaces: Yes
Features
- Levels: One
- Stories: 1
- Patio & porch: Patio
- Fencing: Partial,Wood,Privacy
Lot
- Size: 9,583 Square Feet
- Dimensions: 60 x 160
- Features: Cul-De-Sac, Level
Details
- Parcel number: 202.030310.106
Construction
Type & style
- Home type: SingleFamily
- Architectural style: Traditional
- Property subtype: Single Family Residence
Materials
- Frame, Vinyl Siding
- Foundation: Slab
- Roof: Other
Condition
- Year built: 2022
Utilities & green energy
- Sewer: Public Sewer
- Water: Public
Community & HOA
Community
- Security: Smoke Detector(s)
- Subdivision: Southwind Trails
HOA
- HOA fee: $1,300 annually
Location
- Region: Duenweg
Financial & listing details
- Tax assessed value: $31,630
- Annual tax amount: $1,603
- Date on market: 11/21/2025
- Listing terms: Cash,VA Loan,FHA,Conventional
Price history
| Date | Event | Price |
|---|---|---|
| 3/23/2026 | Sold | -- |
Source:  SOMOMLS as distributed by MLS GRID #60310431 Report a problem SOMOMLS as distributed by MLS GRID #60310431 Report a problem | ||
| 3/9/2026 | Pending sale | $199,900$169/sqft |
Source:  Ozark Gateway AOR #256486 Report a problem Ozark Gateway AOR #256486 Report a problem | ||
| 2/23/2026 | Price change | $199,900-2.4%$169/sqft |
Source: SOMOMLS as distributed by MLS GRID #60310431 Report a problem | ||
| 2/16/2026 | Price change | $204,9000%$174/sqft |
Source: Ozark Gateway AOR #256486 Report a problem | ||
| 1/23/2026 | Listing removed | $1,200$1/sqft |
Source: Ozark Gateway AOR #255320 Report a problem | ||
| 1/16/2026 | Price change | $1,200-14.3%$1/sqft |
Source: Ozark Gateway AOR #255320 Report a problem | ||
| 1/16/2026 | Price change | $205,000-2.3%$174/sqft |
Source: Ozark Gateway AOR #256486 Report a problem | ||
| 12/8/2025 | Listed for sale | $209,900$178/sqft |
Source: SOMOMLS as distributed by MLS GRID #60310431 Report a problem | ||
| 11/25/2025 | Pending sale | $209,900$178/sqft |
Source: SOMOMLS as distributed by MLS GRID #60310431 Report a problem | ||
| 11/20/2025 | Price change | $209,900+10.5%$178/sqft |
Source: Ozark Gateway AOR #256486 Report a problem | ||
| 10/24/2022 | Listed for rent | $1,400$1/sqft |
Source: Zillow Rental Network_1 #60230708 Report a problem | ||
| 4/6/2022 | Pending sale | $189,925$161/sqft |
Source: Ozark Gateway AOR #221630 Report a problem | ||
Public tax history
| Year | Property taxes | Tax assessment |
|---|---|---|
| 2025 | $1,603 +21.2% | $31,630 +12.9% |
| 2024 | $1,323 | $28,020 |
| 2023 | -- | $28,020 +4347.6% |
| 2022 | -- | $630 |
| 2021 | -- | -- |
Find assessor info on the county website
Neighborhood: 64841
Nearby homes
- $449,3004 bd3 ba2.1k sqft2530 Goldspur Ct, Centerton, AR 72712Off Market
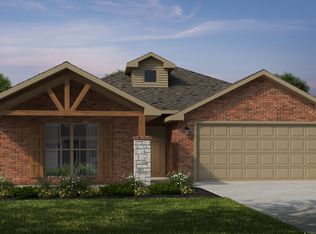
- $423,5674 bd2 ba2.1k sqft2510 Goldspur Ct, Bentonville, AR 72712New Construction
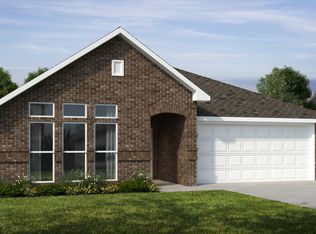
- $--3 bd2 ba1.1k sqft602 Cass Cir, Duenweg, MO 64841Sold
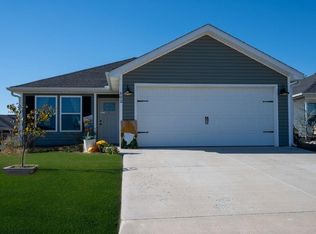
- $389,3033 bd2 ba1.7k sqft2500 Goldspur Ct, Bentonville, AR 72712New Construction

- $223,2003 bd2 ba1.4k sqft505 Alex Jordan Dr, Duenweg, MO 64841Off Market
- $223,2003 bd2 ba1.4k sqft507 Alex Jordan Dr, Duenweg, MO 64841Off Market
- $--3 bd2 ba1.2k sqft409 Eagle Edge, Duenweg, MO 64841Sold
- $206,3003 bd2 ba1.1k sqft322 Eagle Edge, Duenweg, MO 64841Off Market
Nearby schools
GreatSchools rating
- 4/10Soaring Heights ElementaryGrades: PK-5Distance: 2.2 mi
- 6/10East Middle SchoolGrades: 6-8Distance: 2.2 mi
- 5/10Joplin High SchoolGrades: 9-12Distance: 5.1 mi
Schools provided by the listing agent
- Elementary: Soaring Heights
- Middle: East
- High: Joplin
Source: SOMOMLS as distributed by MLS GRID. This data may not be complete. We recommend contacting the local school district to confirm school assignments for this home.
- Missouri
- Jasper County
- Duenweg
- 64841
- 608 Cass Circle
Nearby cities
Nearby zip codes
Other Duenweg Topics
