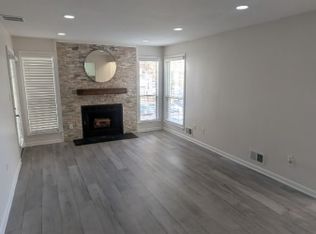
24 hr Gated community. Renovated 2 bedroom, 2 full bath Maidstone Model. Newly renovated kitchen and bathroom. Modern shaker white cabinetry, new quartz countertops, new stainless steel appliances, new flooring, along with a bright, inviting living and dining area perfect for everyday living and entertaining. Recent updates include newer heating, air conditioner, water heater, newer flooring, new full size washer and dryer. The main living area is highlighted by a cozy wood-burning fireplace, formal dining room, access to a covered rear deck, providing a comfortable outdoor space for relaxing to enjoy your morning coffee or unwinding at the end of the day. .The primary suite features a walk-in California closet and private en-suite bath, while the second bedroom offers flexible space for guests/home office. HOA covers garbage, snow removal, common area maintenance, & gated entrance, offering low-maintenance living. Amenities include private clubhouse available for resident use and private events, a seasonal outdoor swimming pool, 24/7 gated/virtual security, & ample parking. This home offers a perfect combination of comfort, privacy, & convenience. . Ideally located with direct NYC bus service right outside the community, providing exceptional commuter convenience. Close to major highways, shopping, restaurants, parks, golf course and Newark Liberty International Airport.. Ring Security System, Refrigerator, Washer, Dryer, and Living Room TV included in sale..
Active
$359,000
602 Deepdale-2 BLDG 602 #2, Union Twp., NJ 07083
2beds
950sqft
Condominium
Built in 1986
-- sqft lot
$-- Zestimate®
$378/sqft
$508/mo HOA
What's special
Cozy wood-burning fireplaceModern shaker white cabinetryNewly renovated kitchenPrivate en-suite bathFormal dining roomSeasonal outdoor swimming poolNew stainless steel appliances
- 5 days
- 379
- 32
Zillow last checked:
Listing updated:
Listed by:
Regina Burchala 908-276-6299,
Michelle David Realty Group
Source: GSMLS,MLS#: 4065010
Facts & features
Interior
Bedrooms & bathrooms
- Bedrooms: 2
- Bathrooms: 2
- Full bathrooms: 2
Primary bedroom
- Description: Full Bath, Walk-In Closet
Bedroom 1
- Level: Second
- Area: 168
- Dimensions: 14 x 12
Bedroom 2
- Level: Second
- Area: 90
- Dimensions: 10 x 9
Primary bathroom
- Features: Stall Shower
Dining room
- Features: Formal Dining Room
- Level: Second
- Area: 99
- Dimensions: 11 x 9
Kitchen
- Features: Galley Type
- Level: Second
- Area: 81
- Dimensions: 9 x 9
Living room
- Level: Second
- Area: 240
- Dimensions: 20 x 12
Heating
- Forced Air, Electric, Natural Gas
Cooling
- Central Air
Appliances
- Included: Carbon Monoxide Detector, Dishwasher, Disposal, Dryer, Microwave, Range/Oven-Gas, Refrigerator, Self Cleaning Oven, Washer, Gas Water Heater
Features
- Flooring: Carpet, Laminate, Tile
- Basement: None
- Number of fireplaces: 1
- Fireplace features: Living Room, Wood Burning
Interior area
- Total structure area: 950
- Total interior livable area: 950 sqft
Property
Parking
- Total spaces: 3
- Parking features: Additional Parking, Asphalt, Common, Parking Lot-Exclusive, Parking Lot-Shared, None
- Uncovered spaces: 3
Features
- Levels: One,One Floor Unit
- Stories: 1
- Patio & porch: Deck
- Has private pool: Yes
- Pool features: Outdoor Pool, Association
Lot
- Size: 2,178 Square Feet
- Dimensions: 2327SF
Details
- Parcel number: 2919032020000000151811C1811
- Zoning description: Residential
Construction
Type & style
- Home type: Condo
- Property subtype: Condominium
Materials
- Vinyl Siding
- Roof: Asphalt Shingle
Condition
- Year built: 1986
Utilities & green energy
- Gas: Gas-Natural
- Sewer: Public Sewer
- Water: Public
- Utilities for property: Electricity Connected, Natural Gas Connected, Cable Available, Garbage Included
Community & HOA
Community
- Features: Clubhouse
- Security: Carbon Monoxide Detector
- Subdivision: The Pointe
HOA
- Has HOA: Yes
- Services included: Maintenance-Common Area, Sewer, Snow Removal, Trash
- HOA fee: $508 monthly
Location
- Region: Union
Financial & listing details
- Price per square foot: $378/sqft
- Tax assessed value: $26,900
- Annual tax amount: $6,273
- Date on market: 11/16/2026
- Ownership type: Condominium
- Electric utility on property: Yes
Estimated market value
Not available
Estimated sales range
Not available
Not available
Price history
| Date | Event | Price |
|---|---|---|
| 11/16/2026 | Listed for sale | $359,000$378/sqft |
Source:  GSMLS #4065010 Report a problem | ||
Public tax history
Tax history is unavailable.
Monthly payment
Est. payment
Payment breakdown
Explore the cost of this home by adjusting the details. Changes won't be saved.Climate risks
Neighborhood: 07083
Nearby schools
Schools provided by the listing agent
- Elementary: Conn Farms
- Middle: Kawameeh
- High: Union
Source: GSMLS. This data may not be complete. We recommend contacting the local school district to confirm school assignments for this home.


Similar homes
- $339,0002 bd2 ba1.3k sqft715-721 Newark Ave #3M, Elizabeth City, NJ 07208For Sale
 MLS ID #4065240, Romina Scandroglio, Keller Williams Metropolitan. GSMLS
- $--3 bd2 ba1.1k sqft639 Nassau St APT 8H-8, Orange, NJ 07050Auction
 ServiceLink Auction
- $--1 bd-- ba707 sqft28 W Elizabeth Ave APT C4, Linden, NJ 07036Auction
 ServiceLink Auction
- $349,0001 bd1 ba1.4k sqft224 Prospect St #6B, Westfield Town, NJ 07090For Sale
 MLS ID #4064332, Christine Pence, New And Modern Group. GSMLS
