Check out this high floor 2-bed/2 bath condo in Rahway's downtown. Showcasing beautiful west-facing exposure, the Skyview residence is filled with brilliant natural light and sweeping sunset views. This freshly painted & move-in-ready features a spacious kitchen with granite countertops and cherry wood cabinetry, oversized bathrooms, in-unit laundry, individual PTAC heating/cooling units, and a Murphy bed in the second bedroom with additional IKEA storage. Residents of Skyview enjoy a full-service, amenity lifestyle complete with part time concierge, fitness center, resident lounge, and a furnished rooftop terrace with grill. Additional conveniences include a refreshed lobby, dedicated package room, on-site garage parking ($120/month), and direct access to the adjacent Watt Hotel lounge and bar. Location is unmatched for commuters: positioned right across from the Rahway NJ Transit Station for express trips to NYC and Newark, with effortless access to the Garden State Parkway, NJ Turnpike, and Routes 1 & 9.
Active
$450,000
1 Carriage City Plz #1220, Rahway City, NJ 07065
2beds
1,216sqft
Condominium
Built in 2008
-- sqft lot
$449,300 Zestimate®
$370/sqft
$503/mo HOA
What's special
Oversized bathroomsFreshly painted and move-in-readySweeping sunset viewsIn-unit laundryCherry wood cabinetryBeautiful west-facing exposure
- 24 days
- 487
- 21
Zillow last checked:
Listing updated:
Listed by:
Harjot Nayar 646-598-8598,
Keller Williams Realty
Source: GSMLS,MLS#: 4045662
Facts & features
Interior
Bedrooms & bathrooms
- Bedrooms: 2
- Bathrooms: 2
- Full bathrooms: 2
Primary bedroom
- Description: Full Bath, Walk-In Closet
Primary bathroom
- Features: Bidet, Tub Shower
Kitchen
- Features: Breakfast Bar, Pantry
Heating
- 3 Units, Heat Pump, Zoned, Electric
Cooling
- 3 Units, Heat Pump, Zoned
Appliances
- Included: Carbon Monoxide Detector, Electric Cooktop, Dishwasher, Kitchen Exhaust Fan, Microwave, Range/Oven-Electric, Refrigerator, See Remarks, Washer/Dryer Stacked
Features
- Kitchen
- Flooring: Laminate
- Basement: None
- Has fireplace: No
Interior area
- Total structure area: 1,216
- Total interior livable area: 1,216 sqft
Property
Parking
- Total spaces: 2
- Parking features: Additional Parking, Common, Parking Lot-Shared, See Remarks, Garage
- Garage spaces: 2
Features
- Levels: One
- Stories: 1
- Has view: Yes
- View description: Skyline
Details
- Parcel number: 2913003160000000030002C1220
Construction
Type & style
- Home type: Condo
- Architectural style: Contemporary
- Property subtype: Condominium
- Attached to another structure: Yes
Materials
- Brick
- Roof: Asphalt Shingle
Condition
- Year built: 2008
Utilities & green energy
- Sewer: Association, Public Sewer
- Water: Association, Public
- Utilities for property: Electricity Connected
Community & HOA
Community
- Features: Elevator, Fitness Center
- Security: Carbon Monoxide Detector
- Subdivision: Skyview At Carriage City Pl
HOA
- Has HOA: Yes
- Services included: Maintenance-Common Area, Maintenance Structure, Sewer, Snow Removal, Trash, Water
- HOA fee: $503 monthly
Location
- Region: Rahway
Financial & listing details
- Price per square foot: $370/sqft
- Tax assessed value: $75,500
- Annual tax amount: $5,725
- Date on market: 8/7/2026
- Ownership type: Condominium
- Electric utility on property: Yes
Estimated market value
$449,300
$427,000 - $472,000
$2,874/mo
Price history
| Date | Event | Price |
|---|---|---|
| 8/7/2026 | Listed for sale | $450,000+9.4%$370/sqft |
Source:  GSMLS #4045662 Report a problem GSMLS #4045662 Report a problem | ||
| 8/8/2008 | Sold | $411,200$338/sqft |
Source: Public Record Report a problem | ||
Public tax history
| Year | Property taxes | Tax assessment |
|---|---|---|
| 2025 | $5,591 | $75,500 |
| 2024 | $5,591 +3.2% | $75,500 |
| 2023 | $5,415 +2.1% | $75,500 |
| 2022 | $5,302 +1% | $75,500 |
| 2021 | $5,248 +1.7% | $75,500 |
| 2020 | $5,162 +109.5% | $75,500 |
| 2019 | $2,464 | $75,500 |
| 2018 | $2,464 -48.9% | $75,500 |
| 2017 | $4,824 +1.1% | $75,500 |
| 2016 | $4,769 +1.8% | $75,500 |
| 2015 | $4,684 +2.6% | $75,500 |
| 2014 | $4,565 | $75,500 |
Find assessor info on the county website
Monthly payment
Est. payment
Payment breakdown
Explore the cost of this home by adjusting the details. Changes won't be saved.Climate risks
Neighborhood: Perth Amboy Junction
- $485,0002 bd2 ba-- sqft1 Carriage City Plz APT 804, Rahway, NJ 07065For Sale
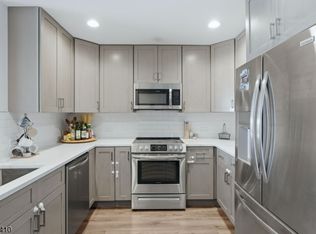
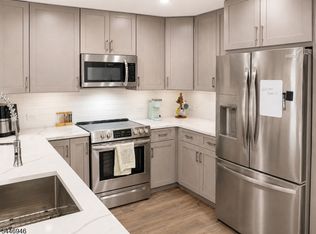
- $470,0002 bd2 ba1.2k sqft1 Carriage City Plz APT 1122, Rahway, NJ 07065For Sale
- $359,0001 bd1 ba-- sqft1 Carriage City Plz APT 807, Rahway, NJ 07065For Sale

- $469,0002 bd2 ba1.2k sqft1 Carriage City Plz APT 1513, Rahway, NJ 07065For Sale

Similar homes
- $469,0002 bd2 ba1.2k sqft1 Carriage City Plz #1513, Rahway City, NJ 07065For SaleMLS ID #4034293, Harjot Nayar, Keller Williams Realty. GSMLS
- $354,9001 bd1 ba850 sqft54 W Cherry St #112, Rahway City, NJ 07065For Sale
 MLS ID #4044615, Chi Tin, Keller Williams Realty. GSMLS
 - $347,2392 bd2 ba1.1k sqft400 E Front St #415, Plainfield City, NJ 07060For Sale
 MLS ID #4036849, Cynthia Freund, Coldwell Banker Realty. GSMLS
 - $449,0002 bd2 ba1.3k sqftRiver Park At Harrison, Harrison, NJ 07029For Sale
 MLS ID #260015518, TAREK HASSIEB. HCMLS
 - $579,0002 bd3 ba1.6k sqft644 Lorhan Dr, Piscataway, NJ 08854For Sale
 MLS ID #2702362R, ANTHONY PUZINO. All Jersey MLS
