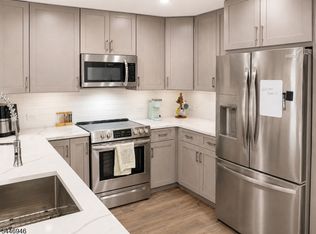
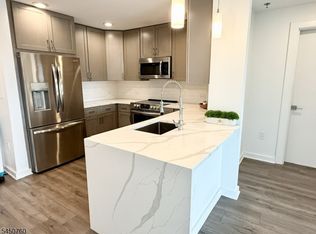
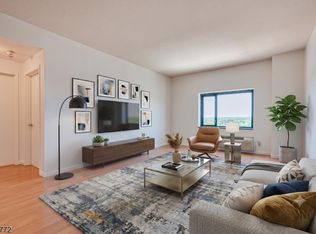
Experience convenient living in the heart of vibrant, revitalized downtown Rahway. Enjoy close proximity to elevator, bike storage room and trash facilities. This renovated unit features a spacious open layout, soaring 9-foot ceilings, wood-style flooring, walk-in closets, and an in-unit washer and dryer. The modern kitchen includes solid wood cabinetry, quartz countertops, and stainless-steel appliances, while the elegant bathroom offers a double-sink vanity with quartz countertops. Residents enjoy an impressive collection of amenities, including concierge service, a lobby restaurant and lounge, fitness center, rooftop lounge with BBQ grills and seating, covered parking, business center, and meeting spaces. The Rahway train station is directly across the street, New York City commute is approximately 37 minutes. Shopping, dining, and the Rahway Arts District are also just steps away, including the Union County Performing Arts Center and Hamilton Stage. Enjoy the perfect combination of luxury, energy, and unbeatable convenience.
Active
$485,000
1 Carriage City Plz #804, Rahway City, NJ 07065
2beds
--sqft
Condominium
Built in 2008
-- sqft lot
$483,100 Zestimate®
$--/sqft
$503/mo HOA
What's special
Modern kitchenDouble-sink vanityWood-style flooringElegant bathroomWalk-in closetsSolid wood cabinetryIn-unit washer and dryer
- 34 days
- 206
- 10
Zillow last checked:
Listing updated:
Listed by:
Emily Taylor Marinucci 908-303-2999,
Signature Realty Nj,
Melissa Gonzales
Source: GSMLS,MLS#: 4043552
Facts & features
Interior
Bedrooms & bathrooms
- Bedrooms: 2
- Bathrooms: 2
- Full bathrooms: 2
Primary bedroom
- Description: Full Bath, Walk-In Closet
Bedroom 1
- Level: First
- Area: 176
- Dimensions: 11 x 16
Bedroom 2
- Level: First
- Area: 165
- Dimensions: 11 x 15
Primary bathroom
- Features: Stall Shower
Kitchen
- Features: Breakfast Bar
- Level: First
- Area: 108
- Dimensions: 12 x 9
Living room
- Level: First
- Area: 280
- Dimensions: 14 x 20
Heating
- 3 Units, Electric
Cooling
- 3 Units
Appliances
- Included: Carbon Monoxide Detector, Dishwasher, Dryer, Microwave, Range/Oven-Electric, Washer
Features
- Flooring: Laminate, Tile
- Basement: None
- Has fireplace: No
Property
Parking
- Total spaces: 2
- Parking features: See Remarks, Garage, On-Street Parking, Separate Location
- Garage spaces: 2
- Has uncovered spaces: Yes
Features
- Levels: One
- Stories: 1
Details
- Parcel number: 2913003160000000030002C0804
Construction
Type & style
- Home type: Condo
- Property subtype: Condominium
- Attached to another structure: Yes
Materials
- Brick, Cinder Block
- Roof: Flat
Condition
- Year built: 2008
Utilities & green energy
- Sewer: Association
- Water: Association
- Utilities for property: Electricity Connected
Community & HOA
Community
- Features: Elevator, Fitness Center, Storage
- Security: Carbon Monoxide Detector
- Subdivision: Skyview At Carriage City Pl
HOA
- Has HOA: Yes
- Services included: Maintenance-Common Area, Maintenance Structure, Sewer, Snow Removal, Trash, Water
- HOA fee: $503 monthly
Location
- Region: Rahway
Financial & listing details
- Tax assessed value: $75,500
- Annual tax amount: $5,725
- Date on market: 7/29/2026
- Ownership type: Condominium
- Electric utility on property: Yes
Estimated market value
$483,100
$459,000 - $507,000
$2,860/mo
Price history
| Date | Event | Price |
|---|---|---|
| 7/29/2026 | Listed for sale | $485,000+24.4% |
Source:  GSMLS #4043552 Report a problem GSMLS #4043552 Report a problem | ||
| 8/5/2022 | Sold | $390,000 |
Source: GSMLS #3782296 Report a problem | ||
| 6/8/2022 | Price change | $390,000+1% |
Source: GSMLS #3787721 Report a problem | ||
| 5/15/2022 | Listed for sale | $386,000 |
Source: GSMLS #3782296 Report a problem | ||
Public tax history
| Year | Property taxes | Tax assessment |
|---|---|---|
| 2025 | $5,591 | $75,500 |
| 2024 | $5,591 +3.2% | $75,500 |
| 2023 | $5,415 +2.1% | $75,500 |
| 2022 | $5,302 +1% | $75,500 |
| 2021 | $5,248 +1.7% | $75,500 |
| 2020 | $5,162 +109.5% | $75,500 |
| 2019 | $2,464 | $75,500 |
| 2018 | $2,464 -48.9% | $75,500 |
| 2017 | $4,824 +1.1% | $75,500 |
| 2016 | $4,769 +1.8% | $75,500 |
| 2015 | $4,684 +2.6% | $75,500 |
| 2014 | $4,565 | $75,500 |
Find assessor info on the county website
Monthly payment
Est. payment
Payment breakdown
Explore the cost of this home by adjusting the details. Changes won't be saved.Climate risks
Neighborhood: Perth Amboy Junction
- $470,0002 bd2 ba1.2k sqft1 Carriage City Plz APT 1122, Rahway, NJ 07065For Sale
- $359,0001 bd1 ba-- sqft1 Carriage City Plz APT 807, Rahway, NJ 07065For Sale

- $469,0002 bd2 ba1.2k sqft1 Carriage City Plz APT 1513, Rahway, NJ 07065For Sale

- $459,0002 bd2 ba1.2k sqft1 Carriage City Plz APT 1620, Rahway, NJ 07065Pending
Similar homes
- $469,0002 bd2 ba1.2k sqft1 Carriage City Plz #1513, Rahway City, NJ 07065For SaleMLS ID #4034293, Harjot Nayar, Keller Williams Realty. GSMLS
- $450,0002 bd2 ba1.2k sqft1 Carriage City Plz #1220, Rahway City, NJ 07065For Sale
 MLS ID #4045662, Harjot Nayar, Keller Williams Realty. GSMLS
 - $359,0001 bd1 ba-- sqft1 Carriage City Plz #807, Rahway City, NJ 07065For SaleMLS ID #4036281, Michael Martinetti, Keller Williams Realty. GSMLS
- $359,0001 bd1 ba-- sqft1 Carriage City Plz #1405, Rahway City, NJ 07065For Sale
 MLS ID #4043822, Corey Skaggs, Howard Hanna Rand Realty. GSMLS
