Rarely available corner residence offering one of Skyview's largest floor plans with 1,236 square feet of beautifully updated living space on the 11th floor. Filled with natural light, this move-in-ready two-bedroom, two-bath home showcases expansive neighborhood views with glimpses of the NYC skyline from the second bedroom. The renovated kitchen features shaker cabinetry, quartz countertops, a subway tile backsplash, stainless steel appliances, under-cabinet dimmable lighting, and a reverse osmosis water filtration system. Luxury vinyl plank flooring flows throughout, while the spacious primary suite offers a beautifully updated bath with a dual-sink vanity. Both bathrooms feature rain shower heads with handheld wands. Additional upgrades include a high-capacity washer and dryer (2024), remote-controlled blackout shades in the primary bedroom, roller shades throughout, and three new PTAC units (2025). Skyview is a pet-friendly building offering a part-time concierge, fitness center, resident lounge, rooftop terrace with panoramic views and BBQ grills, package room, and direct access to the Watt Hotel. Just steps from NJ Transit with direct service to NYC, Newark Airport, and Newark Penn, plus Downtown Rahway's restaurants, shops, and entertainment. Garage parking is available for $120/month.
Active
$470,000
1 Carriage City Plz #1122, Rahway City, NJ 07065
2beds
1,236sqft
Condominium
Built in 2008
-- sqft lot
$468,000 Zestimate®
$380/sqft
$527/mo HOA
What's special
Corner residenceFilled with natural lightRoller shades throughoutRenovated kitchenSpacious primary suiteStainless steel appliancesSubway tile backsplash
- 43 days |
- 285 |
- 14 |
Zillow last checked:
Listing updated:
Listed by:
Lisa Campbell 908-400-0522,
Real
Source: GSMLS,MLS#: 4040883
Facts & features
Interior
Bedrooms & bathrooms
- Bedrooms: 2
- Bathrooms: 2
- Full bathrooms: 2
Primary bedroom
- Description: Walk-In Closet
Bedroom 1
- Level: First
Bedroom 2
- Level: First
Primary bathroom
- Features: Stall Shower
Kitchen
- Features: Kitchen Island, Eat-in Kitchen
- Level: First
Living room
- Level: First
Heating
- 3 Units, Electric
Cooling
- 3 Units
Appliances
- Included: Dishwasher, Range/Oven-Electric, Refrigerator, Washer/Dryer Stacked, Water Filter
Features
- Flooring: Tile, Vinyl-Linoleum
- Basement: None
- Has fireplace: No
Interior area
- Total structure area: 1,236
- Total interior livable area: 1,236 sqft
Property
Parking
- Total spaces: 2
- Parking features: Parking Lot-Shared, See Remarks
- Uncovered spaces: 2
Features
- Levels: One
- Stories: 1
Details
- Parcel number: 2913003160000000030002C1122
Construction
Type & style
- Home type: Condo
- Property subtype: Condominium
- Attached to another structure: Yes
Materials
- See Remarks
- Roof: See Remarks
Condition
- Year built: 2008
Utilities & green energy
- Sewer: Association, Public Sewer
- Water: Association, Public
- Utilities for property: Underground Utilities
Community & HOA
Community
- Features: Elevator, Fitness Center
- Subdivision: Skyview Condos
HOA
- Has HOA: Yes
- Services included: Maintenance-Common Area, Maintenance Structure, Sewer, Snow Removal, Trash, Water
- HOA fee: $527 monthly
Location
- Region: Rahway
Financial & listing details
- Price per square foot: $380/sqft
- Tax assessed value: $79,200
- Annual tax amount: $6,006
- Date on market: 7/15/2026
- Ownership type: Condominium
Estimated market value
$468,000
$445,000 - $491,000
$2,889/mo
Price history
| Date | Event | Price |
|---|---|---|
| 7/15/2026 | Listed for sale | $470,000+21.1%$380/sqft |
Source:  GSMLS #4040883 Report a problem GSMLS #4040883 Report a problem | ||
| 9/23/2022 | Sold | $388,000$314/sqft |
Source: Public Record Report a problem | ||
Public tax history
| Year | Property taxes | Tax assessment |
|---|---|---|
| 2025 | $5,865 | $79,200 |
| 2024 | $5,865 +3.2% | $79,200 |
| 2023 | $5,680 +2.1% | $79,200 |
| 2022 | $5,561 +1% | $79,200 |
| 2021 | $5,505 +1.7% | $79,200 |
| 2020 | $5,415 +109.5% | $79,200 |
| 2019 | $2,585 | $79,200 |
| 2018 | $2,585 -48.9% | $79,200 |
| 2017 | $5,060 +1.1% | $79,200 |
| 2016 | $5,003 +1.8% | $79,200 |
| 2015 | $4,914 +2.6% | $79,200 |
| 2014 | $4,789 | $79,200 |
Find assessor info on the county website
Monthly payment
Est. payment
Payment breakdown
Explore the cost of this home by adjusting the details. Changes won't be saved.Climate risks
Neighborhood: Perth Amboy Junction
Nearby schools
GreatSchools rating
- 5/10Grover Cleveland Elementary SchoolGrades: PK-6Distance: 0.4 mi
- 5/10Rahway Middle SchoolGrades: PK,7-8Distance: 1.2 mi
- 1/10Rahway High SchoolGrades: 9-12Distance: 1 mi
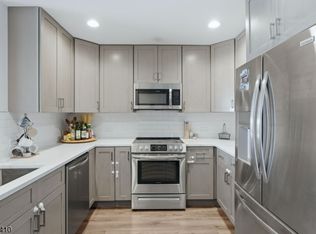
- $485,0002 bd2 ba-- sqft1 Carriage City Plz APT 804, Rahway, NJ 07065For Sale
- $359,0001 bd1 ba-- sqft1 Carriage City Plz APT 807, Rahway, NJ 07065For Sale

- $469,0002 bd2 ba1.2k sqft1 Carriage City Plz APT 1513, Rahway, NJ 07065For Sale

- $459,0002 bd2 ba1.2k sqft1 Carriage City Plz APT 1620, Rahway, NJ 07065Pending
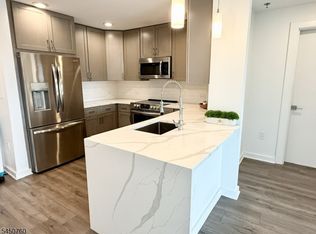
- $427,0002 bd2 ba1.1k sqft1 Carriage City Plz APT 908, Rahway, NJ 07065Pending
- $359,0001 bd1 ba-- sqft1 Carriage City Plz APT 1405, Rahway, NJ 07065For Sale
- $450,0002 bd2 ba1.2k sqft1 Carriage City Plz APT 1220, Rahway, NJ 07065For Sale
- $3,3002 bd2 ba1.2k sqft1 Carriage City Plz #1707, Rahway, NJ 07065For Rent
A local agent can set up tours, give advice and negotiate with sellers.
A local lender can help you make sure your offer is ready when you are.
Similar homes
- $469,0002 bd2 ba1.2k sqft1 Carriage City Plz #1513, Rahway City, NJ 07065For SaleMLS ID #4034293, Harjot Nayar, Keller Williams Realty. GSMLS
- $450,0002 bd2 ba1.2k sqft1 Carriage City Plz #1220, Rahway City, NJ 07065For Sale
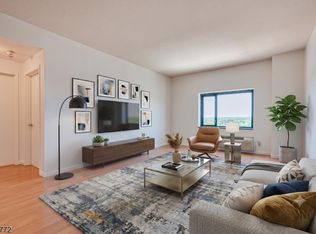 MLS ID #4045662, Harjot Nayar, Keller Williams Realty. GSMLS
 - $447,0003 bd2 ba1.4k sqft1170 Broad St, Rahway, NJ 07065For Sale

 MLS ID #2700044R, ELIZABETH HANCO DERAS. All Jersey MLS
 - $520,0003 bd2 ba1.3k sqft492 Booth Ct, Rahway, NJ 07065For Sale
 MLS ID #2770359M, BEVERLY LYONS. All Jersey MLS
 - $499,9993 bd2 ba1.1k sqft765 Grove St, Rahway City, NJ 07065For SaleMLS ID #4037128, Audrey Porter Plummer, Re/Max Select. GSMLS
- $495,0003 bd1 ba1.3k sqft546 Teneyke Pl, Rahway, NJ 07065For SaleMLS ID #2616226R, MELISSA L. LIBBEY. All Jersey MLS
- $499,0003 bd1 ba1.2k sqft88 Princeton Ave, Rahway City, NJ 07065For SaleMLS ID #4046585, Thomas S. Gassler, Keller Williams Realty. GSMLS
- $408,9992 bd1 ba1.2k sqft1377 Bryant St, Rahway, NJ 07065For SaleMLS ID #2613072R, PUNEETPAL SINGH. All Jersey MLS
- $354,9001 bd1 ba850 sqft54 W Cherry St #112, Rahway City, NJ 07065For SaleMLS ID #4044615, Chi Tin, Keller Williams Realty. GSMLS
- $585,0003 bd3 ba1.7k sqft280 E Hazelwood Ave #2, Rahway City, NJ 07065For SaleMLS ID #4044612, Rosmena B. De Sa, Re/Max New Millennium Group. GSMLS
- $480,0003 bd2 ba1.2k sqft43 Christopher St, Carteret, NJ 07008For SaleMLS ID #2701676R, NOORUKH KHAN. All Jersey MLS
- $429,9992 bd2 ba1.2k sqft102 E Elizabeth Ave #309, Linden City, NJ 07036For SaleMLS ID #4045611, Jacqueline Haynes, Century 21 The Crossing. GSMLS
- $449,9003 bd2 ba1.5k sqft33 Burnet St, Avenel, NJ 07001For SaleMLS ID #2703374R, ROBERT J. DURSO. All Jersey MLS
- $470,0004 bd2 ba1k sqft136 W Gibbons St, Linden City, NJ 07036For SaleMLS ID #4046630, Jennifer Lane, Coldwell Banker Realty. GSMLS
- $350,0001 bd1 ba793 sqft1 Carriage City Plz 1710, Rahway City, NJ 07065For SaleMLS ID #4019811, Joseph Anthony Serrapica, Exp Realty, Llc. GSMLS
- $430,0002 bd2 ba1.2k sqft102 E Elizabeth Ave APT 412, Linden, NJ 07036For SaleMLS ID #2617661R, MARIATHERESA CARRANZA. All Jersey MLS
- $429,0002 bd2 ba1.2k sqft104 E Elizabeth Ave APT 409, Linden, NJ 07036For SaleMLS ID #260004950, ARTURO FABARA NARVAEZ. HCMLS
- $484,9003 bd2 ba1.3k sqft15 Stima Ave, Carteret, NJ 07008For SaleMLS ID #2617391R, TOM L. ESCHENBRENNER. All Jersey MLS
- $409,9993 bd2 ba1k sqft109 Bernard St, Carteret, NJ 07008For SaleMLS ID #2703227R, SUKHWINDER KAUR. All Jersey MLS
- $--3 bd1 ba1.3k sqft432 Green St, Woodbridge, NJ 07095AuctionAuction.com 2
