Welcome to a fully renovated 2-bedroom, 2-bath condo on the 16th floor of Skyview (Unit #1620). Bright and spacious with stunning city views, this home was completely updated in 2022 and offers modern open-concept living. The kitchen features stainless steel appliances and flows seamlessly into the living area- perfect for entertaining. Both bathrooms are generously sized and thoughtfully updated, including a primary suite with a walk-in shower, and double sink vanity. Split bedrooms floor plan for privacy. Fitness center, rooftop terrace with panoramic views of the Manhattan skyline ! Direct connection to the Watt Hotel's bar and restaurant. Sewer, water, trash collection and snow removal included in HOA. upgrades include a new washer and dryer (2022), and New AC units (2023), gray shaker cabinets, quartz countertops , Aged Oak scratch resistant laminate wood flooring. Located in the heart of Rahway, steps from NJ Transit, enjoy direct access to Manhattan, garage parking ($120/month per car),lounge. This move-in-ready home combines style, comfort, and breathtaking views in one exceptional package. Sewer, water, trash collection and snow removal are covered by HOA fees. Pet Friendly.
Under contract
$459,000
1 Carriage City Plz #1620, Rahway City, NJ 07065
2beds
1,216sqft
Condominium
Built in 2008
-- sqft lot
$-- Zestimate®
$377/sqft
$503/mo HOA
What's special
Double sink vanityStunning city viewsBright and spaciousGray shaker cabinetsQuartz countertopsModern open-concept living
- 32 days
- 503
- 21
Likely to sell faster than
Zillow last checked:
Listing updated:
Listed by:
Helen Stepanyan 732-536-9010,
Keller Williams Realty
Source: GSMLS,MLS#: 4044203
Facts & features
Interior
Bedrooms & bathrooms
- Bedrooms: 2
- Bathrooms: 2
- Full bathrooms: 2
Primary bedroom
- Description: Full Bath, Walk-In Closet
Primary bathroom
- Features: Stall Shower
Kitchen
- Features: Breakfast Bar
Heating
- 3 Units, Heat Pump, Zoned, Electric
Cooling
- 3 Units, Zoned
Appliances
- Included: Dishwasher, Dryer, Microwave, Range/Oven-Electric, Refrigerator, Washer/Dryer Stacked, Washer
Features
- Flooring: Laminate, Tile
- Basement: None
- Has fireplace: No
Interior area
- Total structure area: 1,216
- Total interior livable area: 1,216 sqft
Property
Parking
- Total spaces: 1
- Parking features: See Remarks, Detached Garage, Garage
- Garage spaces: 1
Features
- Levels: One
- Stories: 1
Details
- Parcel number: 2913003160000000030002C1620
Construction
Type & style
- Home type: Condo
- Architectural style: Contemporary
- Property subtype: Condominium
- Attached to another structure: Yes
Materials
- Brick
- Roof: Flat
Condition
- Year built: 2008
Utilities & green energy
- Sewer: Association, Public Sewer
- Water: Association, Public
- Utilities for property: Electricity Connected, Garbage Included
Community & HOA
Community
- Features: Elevator, Fitness Center
- Subdivision: Skyview Condominium
HOA
- Has HOA: Yes
- Services included: Maintenance-Common Area, Maintenance Structure, Sewer, Snow Removal, Trash, Water
- HOA fee: $503 monthly
Location
- Region: Rahway
Financial & listing details
- Price per square foot: $377/sqft
- Tax assessed value: $75,500
- Annual tax amount: $5,725
- Date on market: 7/31/2026
- Exclusions: personal belongings
- Ownership type: Condominium
- Electric utility on property: Yes
Estimated market value
Not available
Estimated sales range
Not available
Not available
Price history
| Date | Event | Price |
|---|---|---|
| 8/27/2026 | Pending sale | $459,000$377/sqft |
Source:  MoreMLS #22623532 Report a problem MoreMLS #22623532 Report a problem | ||
| 7/31/2026 | Listed for sale | $459,000-1.3%$377/sqft |
Source: MoreMLS #22623532 Report a problem | ||
| 7/31/2026 | Listing removed | $465,000$382/sqft |
Source:  GSMLS #4021587 Report a problem GSMLS #4021587 Report a problem | ||
| 6/9/2026 | Price change | $465,000-2.1%$382/sqft |
Source: MoreMLS #22610714 Report a problem | ||
| 4/17/2026 | Listed for sale | $475,000+12.2%$391/sqft |
Source: MoreMLS #22610714 Report a problem | ||
| 9/27/2022 | Sold | $423,500$348/sqft |
Source: Public Record Report a problem | ||
Public tax history
| Year | Property taxes | Tax assessment |
|---|---|---|
| 2025 | $5,591 | $75,500 |
| 2024 | $5,591 +3.2% | $75,500 |
| 2023 | $5,415 +2.1% | $75,500 |
| 2022 | $5,302 +1% | $75,500 |
| 2021 | $5,248 +1.7% | $75,500 |
| 2020 | $5,162 +109.5% | $75,500 |
| 2019 | $2,464 | $75,500 |
| 2018 | $2,464 -48.9% | $75,500 |
| 2017 | $4,824 +1.1% | $75,500 |
| 2016 | $4,769 +1.8% | $75,500 |
| 2015 | $4,684 +2.6% | $75,500 |
| 2014 | $4,565 | $75,500 |
Find assessor info on the county website
Monthly payment
Est. payment
Payment breakdown
Explore the cost of this home by adjusting the details. Changes won't be saved.Climate risks
Neighborhood: Perth Amboy Junction
- $485,0002 bd2 ba-- sqft1 Carriage City Plz APT 804, Rahway, NJ 07065For Sale
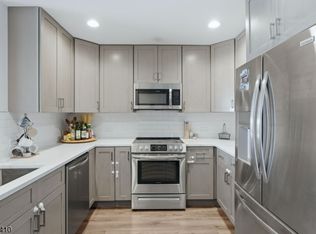
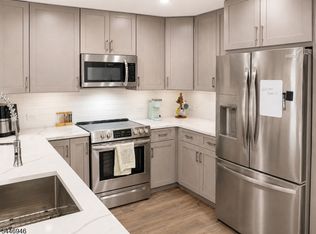
- $470,0002 bd2 ba1.2k sqft1 Carriage City Plz APT 1122, Rahway, NJ 07065For Sale
- $359,0001 bd1 ba-- sqft1 Carriage City Plz APT 807, Rahway, NJ 07065For Sale

- $469,0002 bd2 ba1.2k sqft1 Carriage City Plz APT 1513, Rahway, NJ 07065For Sale

Similar homes
- $450,0002 bd2 ba1.2k sqft1 Carriage City Plz #1220, Rahway City, NJ 07065For Sale
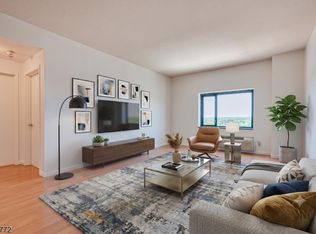 MLS ID #4045662, Harjot Nayar, Keller Williams Realty. GSMLS
 - $469,0002 bd2 ba1.2k sqft1 Carriage City Plz #1513, Rahway City, NJ 07065For SaleMLS ID #4034293, Harjot Nayar, Keller Williams Realty. GSMLS
- $499,0003 bd3 ba1.3k sqft8 Somerset St, Carteret, NJ 07008For Sale
 MLS ID #2703519R, TOVIA LICHTMAN. All Jersey MLS
 - $579,0002 bd3 ba1.6k sqft644 Lorhan Dr, Piscataway, NJ 08854For Sale
 MLS ID #2702362R, ANTHONY PUZINO. All Jersey MLS
 - $523,9002 bd3 ba1.6k sqft66 Kingsberry Dr, Somerset, NJ 08873For SaleMLS ID #2703290R, TANYA D. MANGANO. All Jersey MLS
- $459,9002 bd3 ba1.2k sqft18 Keith Ct, Kendall Park, NJ 08824For SaleMLS ID #2701718R, JUSTIN D. ZOLETA. All Jersey MLS
- $409,9002 bd2 ba1.1k sqft127 Chariot Ct, Piscataway, NJ 08854For SaleMLS ID #2701621R, DEEPAK BANSAL. All Jersey MLS
