One of the largest layouts in Skyview, this corner 2-bed, 2-bath residence offers 1,236 square feet of turnkey living on the 15th floor. With eastern and northern exposures, the home enjoys excellent natural light, sunrise views, and distant NYC skyline views.Freshly painted and move-in ready, the home features marble quartz countertops, accent recessed lighting, stainless steel appliances, new PTAC units, ceiling fans, new in-unit washer/dryer, and a large pantry/storage closet. The spacious primary suite includes a rare windowed bathroom with abundant built-in storage, a feature found in only a handful of units within the building.Quick access to NYC via NJ Transit, with direct service to Penn Station, Newark Airport, and Newark Penn with convenient connections to Jersey City or Hoboken, or Metropark and Princeton Junction the other way. Rahway's vibrant downtown offers restaurants, coffee shops, retail, the Union County Performing Arts Center, and everyday conveniences just outside your door.Skyview is a pet-friendly building offering part time concierge, a fitness center, rooftop terrace with BBQs, resident lounge, package room, and direct access to the Watt Hotel Lounge & Restaurant below. Secure parking garage adjacent for $120/space.
Active
Price cut: $6K (8/6)
$469,000
1 Carriage City Plz #1513, Rahway City, NJ 07065
2beds
1,236sqft
Condominium
Built in 2008
-- sqft lot
$465,900 Zestimate®
$379/sqft
$511/mo HOA
What's special
Excellent natural lightDistant nyc skyline viewsEastern and northern exposuresRooftop terrace with bbqsSunrise viewsSpacious primary suiteMarble quartz countertops
- 80 days
- 330
- 9
Zillow last checked:
Listing updated:
Listed by:
Harjot Nayar 646-598-8598,
Keller Williams Realty
Source: GSMLS,MLS#: 4034293
Facts & features
Interior
Bedrooms & bathrooms
- Bedrooms: 2
- Bathrooms: 2
- Full bathrooms: 2
Primary bedroom
- Description: 1st Floor, Full Bath
Bedroom 1
- Level: Ground
Bedroom 2
- Level: Ground
Primary bathroom
- Features: Tub Shower
Dining room
- Features: Living/Dining Combo
Kitchen
- Features: Breakfast Bar, Pantry
- Level: Ground
Living room
- Level: Ground
Heating
- 3 Units, Heat Pump, Zoned, Electric
Cooling
- 3 Units, Heat Pump, Zoned
Appliances
- Included: Carbon Monoxide Detector, Electric Cooktop, Dishwasher, Kitchen Exhaust Fan, Microwave, Range/Oven-Electric, Refrigerator, Washer/Dryer Stacked
Features
- Bathroom, Kitchen
- Flooring: Laminate, Tile
- Basement: None
- Has fireplace: No
Interior area
- Total structure area: 1,236
- Total interior livable area: 1,236 sqft
Property
Parking
- Total spaces: 2
- Parking features: Common, Parking Lot-Shared, Garage, See Remarks
- Garage spaces: 2
Features
- Levels: One,One Floor Unit
- Stories: 1
- Has view: Yes
- View description: Skyline
Details
- Parcel number: 2913003160000000030002C1513
Construction
Type & style
- Home type: Condo
- Property subtype: Condominium
Materials
- Brick
- Roof: Asphalt Shingle
Condition
- Year built: 2008
- Major remodel year: 2024
Utilities & green energy
- Sewer: Association, Public Sewer
- Water: Association, Public
- Utilities for property: Electricity Connected
Community & HOA
Community
- Features: Elevator, Fitness Center
- Security: Carbon Monoxide Detector
- Subdivision: Skyview Condos
HOA
- Has HOA: Yes
- Services included: Maintenance-Common Area, Maintenance Structure, Sewer, Snow Removal, Trash, Water
- HOA fee: $511 monthly
Location
- Region: Rahway
Financial & listing details
- Price per square foot: $379/sqft
- Tax assessed value: $76,800
- Annual tax amount: $5,824
- Date on market: 6/13/2026
- Exclusions: personal items
- Ownership type: Condominium
- Electric utility on property: Yes
Estimated market value
$465,900
$443,000 - $489,000
$2,892/mo
Price history
| Date | Event | Price |
|---|---|---|
| 8/6/2026 | Price change | $469,000-1.3%$379/sqft |
Source:  GSMLS #4034293 Report a problem GSMLS #4034293 Report a problem | ||
| 6/13/2026 | Listed for sale | $475,000+31.9%$384/sqft |
Source: GSMLS #4034293 Report a problem | ||
| 12/14/2023 | Sold | $360,000$291/sqft |
Source: Public Record Report a problem | ||
Public tax history
| Year | Property taxes | Tax assessment |
|---|---|---|
| 2025 | $5,687 | $76,800 |
| 2024 | $5,687 +3.2% | $76,800 |
| 2023 | $5,508 +2.1% | $76,800 |
| 2022 | $5,393 +1% | $76,800 |
| 2021 | $5,338 +1.7% | $76,800 |
| 2020 | $5,251 +109.5% | $76,800 |
| 2019 | $2,507 | $76,800 |
| 2018 | $2,507 -48.9% | $76,800 |
| 2017 | $4,907 +1.1% | $76,800 |
| 2016 | $4,851 +1.8% | $76,800 |
| 2015 | $4,765 +2.6% | $76,800 |
| 2014 | $4,644 | $76,800 |
Find assessor info on the county website
Monthly payment
Est. payment
Payment breakdown
Explore the cost of this home by adjusting the details. Changes won't be saved.Climate risks
Neighborhood: Perth Amboy Junction
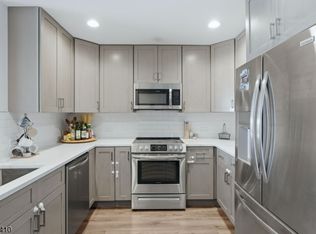
- $485,0002 bd2 ba-- sqft1 Carriage City Plz APT 804, Rahway, NJ 07065For Sale
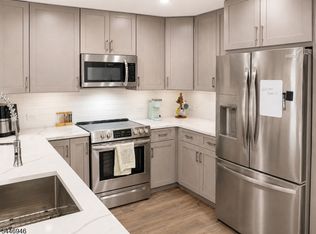
- $470,0002 bd2 ba1.2k sqft1 Carriage City Plz APT 1122, Rahway, NJ 07065For Sale
- $359,0001 bd1 ba-- sqft1 Carriage City Plz APT 807, Rahway, NJ 07065For Sale

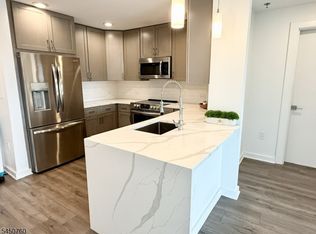
- $459,0002 bd2 ba1.2k sqft1 Carriage City Plz APT 1620, Rahway, NJ 07065Pending
Similar homes
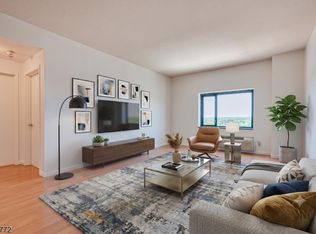
- $450,0002 bd2 ba1.2k sqft1 Carriage City Plz #1220, Rahway City, NJ 07065For Sale
 MLS ID #4045662, Harjot Nayar, Keller Williams Realty. GSMLS
 - $354,9001 bd1 ba850 sqft54 W Cherry St #112, Rahway City, NJ 07065For Sale
 MLS ID #4044615, Chi Tin, Keller Williams Realty. GSMLS
 - $347,2392 bd2 ba1.1k sqft400 E Front St #415, Plainfield City, NJ 07060For Sale
 MLS ID #4036849, Cynthia Freund, Coldwell Banker Realty. GSMLS
 - $530,0002 bd2 ba1.1k sqft179 Roseland Ave #12, Caldwell Boro Twp., NJ 07006For Sale
 MLS ID #4044866, Dominique Alex Bailey, Hi-Level Real Estate. GSMLS
 - $380,0002 bd2 ba1.3k sqft368 Rector St Unit 414, Perth Amboy, NJ 08861For Sale
 MLS ID #2615511R, MATTHEW COSCIA. All Jersey MLS
 - $425,0002 bd2 ba1.1k sqft648 Strassle Way, South Plainfield, NJ 07080For SaleMLS ID #2616435R, KUSHAL K. SHAH. All Jersey MLS
- $579,0002 bd3 ba1.6k sqft644 Lorhan Dr, Piscataway, NJ 08854For SaleMLS ID #2702362R, ANTHONY PUZINO. All Jersey MLS
- $415,0002 bd2 ba1k sqft811 Waterford Dr, Edison, NJ 08817For SaleMLS ID #2616661R, CHRISTINA CRUPI-LYONS. All Jersey MLS
