Unit 908 at Skyview Condominiums, a pristine 2-bedroom, 2-bathroom corner residence where luxury living meets the absolute lowest carrying costs in the entire complex. This rare and highly sought-after layout is flooded with an abundance of natural light throughout the day, representing a truly unique opportunity as only a handful of such units exist within the entire building. The exceptionally bright interior arrives completely move-in ready, featuring newer appliances, meticulous upkeep, and the ultimate everyday convenience of an in-unit washer and dryer. The spacious primary suite serves as your private downtown retreat, complete with a generous bedroom layout and a luxury en-suite bathroom featuring a deeply relaxing jacuzzi tub.Residents enjoy an elevated, premium lifestyle with access to top-tier building amenities. You can skip the gym membership with a fitness center right downstairs, manage deliveries effortlessly with a secure package room, and entertain guests in the welcoming resident lounge. On clear days and warm evenings, the spectacular Skyview rooftop terrace offers a stunning community space complete with BBQs and scenic panoramic views. Located in the vibrant heart of downtown Rahway, this pet-friendly building is a commuter's absolute dream, sitting just steps from local dining, artisanal coffee shops, and entertainment, while offering direct NJ Transit train service to NYC Penn Station and Newark Airport.
Under contract
Price cut: $22.9K (7/30)
$427,000
1 Carriage City Plz #908, Rahway City, NJ 07065
2beds
1,126sqft
Condominium
Built in 2008
-- sqft lot
$-- Zestimate®
$379/sqft
$466/mo HOA
What's special
Completely move-in readyCorner residenceStunning community spaceSpectacular skyview rooftop terraceScenic panoramic viewsDeeply relaxing jacuzzi tubLuxury en-suite bathroom
- 75 days
- 249
- 6
Zillow last checked:
Listing updated:
Listed by:
Ronnie Glomb 855-600-2465,
Your Town Realty
Source: GSMLS,MLS#: 4034798
Facts & features
Interior
Bedrooms & bathrooms
- Bedrooms: 2
- Bathrooms: 2
- Full bathrooms: 2
Primary bedroom
- Description: 1st Floor, Full Bath
Bedroom 1
- Level: First
- Area: 176
- Dimensions: 11 x 16
Primary bathroom
- Features: Stall Shower
Kitchen
- Features: Eat-in Kitchen
- Level: First
Living room
- Level: First
- Area: 280
- Dimensions: 14 x 20
Heating
- 3 Units, Electric
Cooling
- 3 Units
Appliances
- Included: Dishwasher, Microwave, Range/Oven-Electric, Refrigerator, Washer/Dryer Stacked, Electric Water Heater
Features
- See Remarks
- Flooring: Wood
- Windows: Shades
- Basement: None
- Has fireplace: No
Interior area
- Total structure area: 1,126
- Total interior livable area: 1,126 sqft
Property
Parking
- Total spaces: 2
- Parking features: See Remarks, Assigned, Garage
- Garage spaces: 2
Features
- Levels: One
- Stories: 1
- Patio & porch: Deck
- Exterior features: Barbecue
Details
- Parcel number: 2913003160000000030002C0908
Construction
Type & style
- Home type: Condo
- Architectural style: See Remarks
- Property subtype: Condominium
- Attached to another structure: Yes
Materials
- Brick
- Roof: Rubber
Condition
- Year built: 2008
Utilities & green energy
- Sewer: Public Sewer
- Water: Public
- Utilities for property: Electricity Connected, Garbage Included
Community & HOA
Community
- Subdivision: Cbd-2
HOA
- Has HOA: Yes
- Services included: Maintenance-Common Area, Maintenance Structure, Snow Removal, Trash
- HOA fee: $466 monthly
Location
- Region: Rahway
Financial & listing details
- Price per square foot: $379/sqft
- Tax assessed value: $69,900
- Annual tax amount: $5,301
- Date on market: 6/16/2026
- Ownership type: Condominium
- Electric utility on property: Yes
Estimated market value
Not available
Estimated sales range
Not available
Not available
Price history
| Date | Event | Price |
|---|---|---|
| 8/9/2026 | Pending sale | $427,000$379/sqft |
Source:  GSMLS #4034798 Report a problem GSMLS #4034798 Report a problem | ||
| 7/30/2026 | Price change | $427,000-5.1%$379/sqft |
Source: GSMLS #4034798 Report a problem | ||
| 6/16/2026 | Price change | $449,900-0.5%$400/sqft |
Source: GSMLS #4034798 Report a problem | ||
| 6/15/2026 | Listed for sale | $452,000+14.9%$401/sqft |
Source: Owner Report a problem | ||
| 8/7/2008 | Sold | $393,500$349/sqft |
Source: Public Record Report a problem | ||
Public tax history
| Year | Property taxes | Tax assessment |
|---|---|---|
| 2025 | $5,176 | $69,900 |
| 2024 | $5,176 +3.2% | $69,900 |
| 2023 | $5,013 +2.1% | $69,900 |
| 2022 | $4,908 +1% | $69,900 |
| 2021 | $4,859 +1.7% | $69,900 |
| 2020 | $4,779 +109.5% | $69,900 |
| 2019 | $2,282 | $69,900 |
| 2018 | $2,282 -48.9% | $69,900 |
| 2017 | $4,466 +1.1% | $69,900 |
| 2016 | $4,416 +1.8% | $69,900 |
| 2015 | $4,337 +2.6% | $69,900 |
| 2014 | $4,227 | $69,900 |
Find assessor info on the county website
Monthly payment
Est. payment
Payment breakdown
Explore the cost of this home by adjusting the details. Changes won't be saved.Climate risks
Neighborhood: Perth Amboy Junction
Nearby schools
Schools provided by the listing agent
- Elementary: Cleveland
- Middle: Rahway Ms
- High: Rahway Hs
Source: GSMLS. This data may not be complete. We recommend contacting the local school district to confirm school assignments for this home.
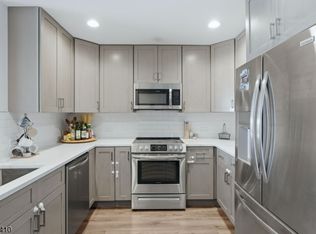
- $485,0002 bd2 ba-- sqft1 Carriage City Plz APT 804, Rahway, NJ 07065For Sale
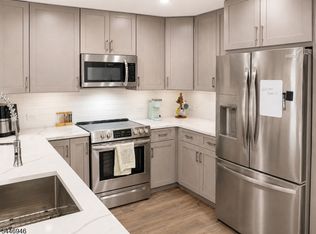
- $470,0002 bd2 ba1.2k sqft1 Carriage City Plz APT 1122, Rahway, NJ 07065For Sale
- $359,0001 bd1 ba-- sqft1 Carriage City Plz APT 807, Rahway, NJ 07065For Sale

- $469,0002 bd2 ba1.2k sqft1 Carriage City Plz APT 1513, Rahway, NJ 07065For Sale

Similar homes
- $450,0002 bd2 ba1.2k sqft1 Carriage City Plz #1220, Rahway City, NJ 07065For Sale
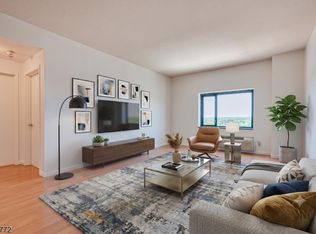 MLS ID #4045662, Harjot Nayar, Keller Williams Realty. GSMLS
 - $469,0002 bd2 ba1.2k sqft1 Carriage City Plz #1513, Rahway City, NJ 07065For SaleMLS ID #4034293, Harjot Nayar, Keller Williams Realty. GSMLS
- $354,9001 bd1 ba850 sqft54 W Cherry St #112, Rahway City, NJ 07065For Sale
 MLS ID #4044615, Chi Tin, Keller Williams Realty. GSMLS
 - $350,0001 bd1 ba793 sqft1 Carriage City Plz 1710, Rahway City, NJ 07065For Sale
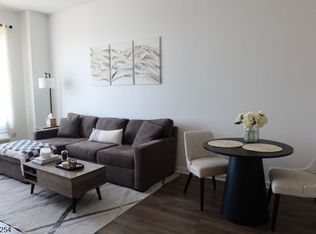 MLS ID #4019811, Joseph Anthony Serrapica, Exp Realty, Llc. GSMLS
 - $379,0002 bd2 ba1k sqft709 Sunshine Ct, Parlin, NJ 08859For Sale
 MLS ID #2701608R, MARIA TSABROVA. All Jersey MLS
