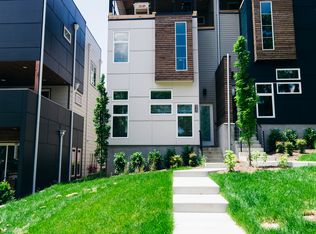
Welcome to 602 Douglas Avenue, a beautifully designed East Nashville home offering 3 bedrooms, a dedicated office, and 2.5 bathrooms in one of the city's most vibrant and walkable neighborhoods. Inside, the home features an open, thoughtful floor plan with elevated finishes throughout, including Pella windows, cedar posts with accent walls, honed granite and quartz countertops, soft-close solid maple kitchen drawers, a walk-in pantry, and a vaulted ceiling in the primary suite. All bedrooms are conveniently located on the same level, creating an easy and functional layout for everyday living. Outside, enjoy a fenced backyard and side yard, a back deck ideal for entertaining, fresh landscaping in both the front and back, and two assigned off-street parking spaces. Located in the heart of East Nashville, 602 Douglas is walkable to neighborhood favorites including Southern Grist, Kisser, Flora + Fauna, Momento Coffee, and more. With strong interior finishes, outdoor living space, and an unbeatable location, this home offers the best of East Nashville living.
Owner pays for lawn care, tenant handles all other utilities
Townhouse for rent
Accepts Zillow applications
$3,450/moFees may apply
602 Douglas Ave, Nashville, TN 37207
3beds
1,963sqft
Price may not include required fees and charges. Price shown reflects the lease term provided. Learn more|
Townhouse
Available now
Cats, dogs OK
Air conditioner, central air
In unit laundry
Off street parking
Central
What's special
Walk-in pantryDedicated officeOutdoor living spaceElevated finishes throughoutStrong interior finishesOpen thoughtful floor planPella windows
- 39 days |
- -- |
- -- |
Zillow last checked:
Listing updated:
Travel times
Facts & features
Interior
Bedrooms & bathrooms
- Bedrooms: 3
- Bathrooms: 3
- Full bathrooms: 2
- 1/2 bathrooms: 1
Heating
- Central
Cooling
- Air Conditioner, Central Air
Appliances
- Included: Dishwasher, Freezer, Microwave Oven, Oven, Refrigerator
- Laundry: In Unit
Features
- Flooring: Hardwood, Tile
Interior area
- Total interior livable area: 1,963 sqft
Property
Parking
- Parking features: Off Street
- Details: Contact manager
Features
- Patio & porch: Patio
Details
- Parcel number: 071160B00200CO
Construction
Type & style
- Home type: Townhouse
- Property subtype: Townhouse
Building
Management
- Pets allowed: Yes
Community & HOA
HOA
- Amenities included: Parking
Location
- Region: Nashville
Financial & listing details
- Lease term: 1 Year
Price history
| Date | Event | Price |
|---|---|---|
| 7/30/2026 | Price change | $3,450-4.2%$2/sqft |
Source: Zillow Rentals Report a problem | ||
| 6/26/2026 | Listed for rent | $3,600$2/sqft |
Source: Zillow Rentals Report a problem | ||
| 12/20/2024 | Sold | $550,000-6%$280/sqft |
Source:  RealTracs MLS as distributed by MLS GRID #2751744 Report a problem RealTracs MLS as distributed by MLS GRID #2751744 Report a problem | ||
| 11/16/2024 | Contingent | $585,000$298/sqft |
Source: RealTracs MLS as distributed by MLS GRID #2751744 Report a problem | ||
| 10/25/2024 | Listed for sale | $585,000+91.2%$298/sqft |
Source: RealTracs MLS as distributed by MLS GRID #2751744 Report a problem | ||
| 1/2/2017 | Sold | $306,000$156/sqft |
Source: RealTracs MLS as distributed by MLS GRID #1745757 Report a problem | ||
Neighborhood: Cleveland Park
Nearby schools
GreatSchools rating
- 5/10Shwab Elementary SchoolGrades: PK-5Distance: 0.8 mi
- 4/10Jere Baxter Middle SchoolGrades: 6-8Distance: 1.8 mi
- 3/10Maplewood Comp High SchoolGrades: 9-12Distance: 2.7 mi