Traditional Craftsman, 4/2 with 2 Car Garage and a Studio. The home boasts amazing curb appeal, with meticulous maintenance enhancing its overall appearance. It features front and rear porches, adding to its inviting atmosphere. This two-story home includes a spacious living room, a separate dining room, an office, an oversized kitchen, a bathroom, and a bonus room on the first floor. Upstairs, there are four bedrooms, a bathroom, and a utility room. Outside the screened back porch, there is a lush herb garden, as well as plants such as kale and cucumber. Additionally, there are citrus trees, pineapple plants, Barbados cherry trees, and banana trees, creating a vibrant and fruitful outdoor space.The property includes an oversized two-car garage measuring 20x25. There is also a studio under air located just behind the garage, providing additional space for various purposes (216 sq ft). The owners have dedicated the past year to updating and renovating their dream home. While the specific renovations and updates are not mentioned, the description emphasizes that the home has been freshly and meticulously updated, ensuring a comfortable and appealing living space. The property offers a superior quality of life, with endless dining options and walking opportunities nearby. It's just a short walk to Lake Eola, the farmers market, and a bike ride away from Thornton Park and downtown Orlando. Unfortunately, the owners are being relocated, which is why they are reluctantly selling their great home. This presents an opportunity for a new buyer to enjoy the updated and well-maintained property. Overall, this traditional Craftsman bungalow provides a cozy and inviting living space, complemented by recent renovations and updates. Its location offers a convenient and enjoyable lifestyle with nearby amenities and attractions. Expansive list of improvements below: • New Roof 2022 • New Trane AC 2022 with natural gas heat • New paver patio 2022 • New fresh renovation on the downstairs bathroom 2023 • Fully renovated upstairs bathroom 2022 • Hardwood Floors Refinished 2021 • New staircase 2021 • New Iron and wood Railing 2023 • New KitchenAid appliances in 2021 and 2023 (natural gas oven) • Home replumbed 2021 • New LG washer and natural gas dryer 2021 • plantation shutters downstairs 2021 • New paint and stain, inside and out 2023 Transferable Termite Bond
Sold for $698,800
$698,800
602 E AMELIA STREET, ORLANDO, FL 32803
4beds
1,796sqft
Single Family Residence
Built in 1920
5,525 Square Feet Lot
$740,800 Zestimate®
$389/sqft
$3,175 Estimated rent
Home value
$740,800
$704,000 - $785,000
$3,175/mo
Zestimate® history
Owner options
List your home for rent
$3,175/mo
Rent Zestimate®
Find your next renter with Zillow Rental Manager. Plus, with online applications, you can quickly screen prospective tenants – for free.
$3,175/mo
Rent Zestimate®
Refinance and save
$4,952/mo
Est. payment
Refinancing to a lower rate could help reduce your monthly payments and save thousands over the life of the loan.
$4,952/mo
Est. payment
Explore your selling options
Work with a Zillow partner agent
Leverage their expertise and Zillow's premium Showcase listings to get your home seen by more buyers.
Get startedList with your own agent
Get your home in front of millions of buyers by listing it on Zillow.
Learn how to do itSell it yourself
Take full control of how buyers see your home on Zillow by listing For Sale by Owner (FSBO).
List your homeWhat's special
Traditional craftsmanCitrus treesBanana treesNew trane acBonus roomTraditional craftsman bungalowNew iron
Zillow last checked:
Listing updated:
Listed by:
Tab Bish 407-203-9441,
COMPASS FLORIDA LLC 407-203-9441
Bought with:
Tab Bish, 691069
COMPASS FLORIDA LLC
Source: Stellar MLS,MLS#: O6123953 Originating MLS: Orlando Regional
Originating MLS: Orlando Regional
Facts & features
Interior
Bedrooms & bathrooms
- Bedrooms: 4
- Bathrooms: 2
- Full bathrooms: 2
Rooms
- Room types: Attic, Den/Library/Office, Dining Room, Utility Room
Primary bedroom
- Features: Ceiling Fan(s), Walk-In Closet(s)
- Level: Second
- Dimensions: 14x12
Bedroom 2
- Features: Ceiling Fan(s), Built-in Closet
- Level: Second
- Dimensions: 14x10
Bedroom 3
- Features: Ceiling Fan(s), Built-in Closet
- Level: Second
- Dimensions: 12x10
Bedroom 4
- Features: Built-in Closet
- Level: Second
- Dimensions: 14x10
Bathroom 1
- Level: First
Bathroom 2
- Features: Single Vanity
- Level: Second
- Dimensions: 7x10
Balcony porch lanai
- Features: Single Vanity
- Level: Second
- Dimensions: 7x10
Balcony porch lanai
- Level: First
- Dimensions: 14x11
Dining room
- Level: First
- Dimensions: 14x14
Kitchen
- Features: Pantry
- Level: First
- Dimensions: 15x11
Living room
- Features: Ceiling Fan(s)
- Level: First
- Dimensions: 19x13
Office
- Features: Ceiling Fan(s)
- Level: First
- Dimensions: 11x9
Heating
- Central
Cooling
- Central Air
Appliances
- Included: Dishwasher, Disposal, Dryer, Microwave, Refrigerator, Tankless Water Heater, Washer
- Laundry: Inside, Laundry Room, Upper Level
Features
- Built-in Features, Ceiling Fan(s), Chair Rail, Crown Molding, PrimaryBedroom Upstairs, Solid Surface Counters, Solid Wood Cabinets, Thermostat, Walk-In Closet(s)
- Flooring: Tile, Hardwood
- Windows: Window Treatments, Shutters
- Has fireplace: No
Interior area
- Total structure area: 2,640
- Total interior livable area: 1,796 sqft
Property
Parking
- Total spaces: 2
- Parking features: Garage
- Garage spaces: 2
- Details: Garage Dimensions: 20x25
Features
- Levels: Two
- Stories: 2
- Patio & porch: Front Porch, Patio, Rear Porch
- Exterior features: Garden, Irrigation System, Private Mailbox, Sidewalk, Storage
Lot
- Size: 5,525 Square Feet
- Residential vegetation: Fruit Trees, Oak Trees, Trees/Landscaped
Details
- Parcel number: 252229050700020
- Zoning: PD/T/HP
- Special conditions: None
Construction
Type & style
- Home type: SingleFamily
- Architectural style: Craftsman
- Property subtype: Single Family Residence
Materials
- Wood Frame (FSC Certified), Wood Siding
- Foundation: Crawlspace
- Roof: Metal
Condition
- New construction: No
- Year built: 1920
Utilities & green energy
- Sewer: Public Sewer
- Water: Public
- Utilities for property: Cable Available, Electricity Available, Natural Gas Available, Sewer Available, Water Available
Community & HOA
Community
- Security: Closed Circuit Camera(s), Security System, Security System Owned
- Pet fee: $0 monthly
- Subdivision: BAMFORD REP
HOA
- Has HOA: No
Location
- Region: Orlando
Financial & listing details
- Price per square foot: $389/sqft
- Tax assessed value: $567,017
- Annual tax amount: $6,704
- Date on market: 7/7/2023
- Cumulative days on market: 5 days
- Ownership: Fee Simple
- Total actual rent: 0
- Electric utility on property: Yes
- Road surface type: Brick
Price history
| Date | Event | Price |
|---|---|---|
| 8/17/2023 | Sold | $698,800$389/sqft |
Source:  Stellar MLS #O6123953 Report a problem Stellar MLS #O6123953 Report a problem | ||
| 7/12/2023 | Pending sale | $698,800$389/sqft |
Source: Stellar MLS #O6123953 Report a problem | ||
| 7/7/2023 | Listed for sale | $698,800+42.6%$389/sqft |
Source: Stellar MLS #O6123953 Report a problem | ||
| 1/12/2021 | Sold | $490,000-1.4%$273/sqft |
Source: Public Record Report a problem | ||
| 12/5/2020 | Pending sale | $497,000$277/sqft |
Source: OLDE TOWN BROKERS INC #O5897416 Report a problem | ||
| 11/12/2020 | Price change | $497,000-6%$277/sqft |
Source: OLDE TOWN BROKERS INC #O5897416 Report a problem | ||
| 10/7/2020 | Listed for sale | $529,000+76.3%$295/sqft |
Source: OLDE TOWN BROKERS INC #O5897416 Report a problem | ||
| 5/24/2019 | Listing removed | $2,190$1/sqft |
Source: Keller Williams at the Parks Realty #O5771871 Report a problem | ||
| 3/23/2019 | Listed for rent | $2,190$1/sqft |
Source: KELLER WILLIAMS AT THE PARKS #O5771871 Report a problem | ||
| 12/27/2012 | Sold | $300,000-14.3%$167/sqft |
Source: Public Record Report a problem | ||
| 10/17/2012 | Price change | $350,000-6.7%$195/sqft |
Source: Coldwell Banker Residential Real Estate - Winter Park #O5121729 Report a problem | ||
| 10/12/2012 | Price change | $375,000-6.3%$209/sqft |
Source: Coldwell Banker Residential Real Estate - Winter Park #O5121729 Report a problem | ||
| 9/25/2012 | Listed for sale | $400,000+419.5%$223/sqft |
Source: Coldwell Banker Residential Real Estate - Winter Park #O5121729 Report a problem | ||
| 3/24/1998 | Sold | $77,000$43/sqft |
Source: Public Record Report a problem | ||
Public tax history
| Year | Property taxes | Tax assessment |
|---|---|---|
| 2024 | $8,942 +29.5% | $528,732 +26.5% |
| 2023 | $6,903 +2.9% | $417,856 +3% |
| 2022 | $6,705 -5.7% | $405,685 +6.5% |
| 2021 | $7,113 +1.3% | $380,903 +2% |
| 2020 | $7,024 +75.8% | $373,451 +50.8% |
| 2019 | $3,995 +1.1% | $247,673 +1.9% |
| 2018 | $3,952 | $243,055 -20.4% |
| 2017 | $3,952 +1.4% | $305,185 +1.6% |
| 2016 | $3,897 +0.5% | $300,338 +8.6% |
| 2015 | $3,876 -1.9% | $276,624 +13.6% |
| 2014 | $3,950 +7.2% | $243,447 +5.7% |
| 2013 | $3,684 +180.2% | $230,347 +37.2% |
| 2012 | $1,315 +5.2% | $167,835 -0.6% |
| 2011 | $1,250 -24.8% | $168,817 -6.8% |
| 2010 | $1,661 | $181,176 -16.4% |
| 2009 | -- | $216,704 -13.6% |
| 2008 | $1,023 -38.3% | $250,923 -11.1% |
| 2007 | $1,660 -5% | $282,324 +4.2% |
| 2006 | $1,748 +0.7% | $271,068 -22.8% |
| 2005 | $1,735 +5.7% | $351,256 +50.1% |
| 2004 | $1,642 +1.5% | $234,029 +4.3% |
| 2003 | $1,617 +3.1% | $224,375 +17.4% |
| 2002 | $1,569 -0.7% | $191,166 +3.1% |
| 2001 | $1,579 +1.3% | $185,443 +37.7% |
| 2000 | $1,559 | $134,682 |
Find assessor info on the county website
Neighborhood: Lake Eola Heights
Nearby homes
- $935,0004 bd3 ba2.5k sqft606 E Amelia St, Orlando, FL 32803Sold
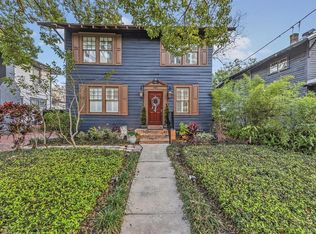
- $918,0003 bd2 ba2.4k sqft600 E Amelia St, Orlando, FL 32803Off Market
- $517,6003 bd1 ba1.5k sqft612 E Amelia St, Orlando, FL 32803Off Market
- $--2 bd1 ba169 sqft519A Cathcart Ave #A, Orlando, FL 32803Off Market

- $373,6002 bd1 ba1.2k sqft519A Cathcart Ave, Orlando, FL 32803Off Market
- $---- bd1 ba400 sqft516 1/2 Cathcart Ave, Orlando, FL 32803Off Market
- $591,0003 bd3 ba1.9k sqft614 E Amelia St, Orlando, FL 32803Off Market
- $485,5002 bd2 ba1.2k sqft601 E Harwood St, Orlando, FL 32803Off Market
Nearby schools
GreatSchools rating
- 7/10Lake Como Elementary SchoolGrades: PK-8Distance: 1.7 mi
- 6/10Edgewater High SchoolGrades: 9-12Distance: 2.6 mi
Schools provided by the listing agent
- Elementary: Lake Como Elem
- Middle: Lake Como School K-8
- High: Edgewater High
Source: Stellar MLS. This data may not be complete. We recommend contacting the local school district to confirm school assignments for this home.
Get a cash offer in 3 minutes
Find out how much your home could sell for in as little as 3 minutes with a no-obligation cash offer.
Estimated market value
$740,800
Get a cash offer in 3 minutes
Find out how much your home could sell for in as little as 3 minutes with a no-obligation cash offer.
Estimated market value
$740,800
- Florida
- Orange County
- Orlando
- 32803
- Lake Eola Heights
- 602 E AMELIA STREET
Nearby cities
Nearby neighborhoods
Nearby zip codes
Other Orlando Topics
