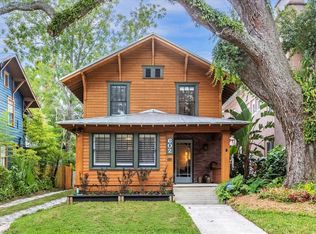
Nestled in the heart of the picturesque Lake Eola Heights, this remarkable home masterfully combines timeless architecture with luxurious modern living. 4-bedroom, 2.5-bathroom home offers the perfect balance of historic charm and contemporary comfort. Upon entering, you are greeted by rich wood floors, a gas fireplace, and elegant copper lanterns. The stunning handcrafted staircase and plantation shutters add sophistication, while new sconces, upgraded electrical, and freshly painted interiors give it a new feel. Every corner of the home reflects impeccable attention to detail and thoughtful restoration. The gourmet kitchen blends historical essence with modern functionality. Custom cabinetry with soft-close drawers, a high-end gas range, second built-in oven and microwave, and a new refrigerator create a kitchen that’s both practical and beautiful. The striking new brick backsplash adds rustic elegance. Adjacent, the formal dining room exudes sophistication with wood floors, a gorgeous chandelier, and designer wallpaper—perfect for intimate dinners or grand entertaining. The home’s layout provides both convenience and elegance. Just off the dining room, a newly added 150-square-foot open pantry serves as a back kitchen with butcher block counters, ample shelving, a second refrigerator, built-in ice maker, wine fridge, and bar—ideal for meal prep, entertaining, and storage. The FIRST FLOOR primary suite offers a peaceful retreat, featuring a custom electric fireplace. The walk-in closet has been designed with custom shelving and drawers. The en-suite bathroom is a spa-like oasis with dual sinks, marble countertops, a private water closet, and a generous walk-in shower. Upstairs there are three bedrooms each capturing the charm of a bygone era with modern comforts along with an additional versatile room that can serve as an office or sunroom, perfect for remote work or exercise. The charm extends outdoors, where a lit path leads through a canopy of greenery and bougainvillea to a stunning entertainment area. A newly constructed pergola provides protection from the elements while offering the perfect space for year-round enjoyment. The outdoor kitchen is equipped with a propane grill, griddle, sink, and ample seating around the fire pit, ideal for relaxing or hosting friends. A built-in TV and seating ensure movie nights and game days in comfort. The space is privately enclosed by a wrap-around wood fence and bordered by mature trees, offering a secluded, peaceful oasis. In addition to the home’s aesthetic appeal, it offers practicality with covered parking and a storage shed. The property’s location is another highlight, walking distance to Lake Eola, Thornton Park, Downtown, and Mills 50 districts, offering a dynamic mix of boutiques, dining options, and urban living. Eola General, a beloved local shop, is just two doors away for coffee and wine. Eola Heights community garden offers space for neighbors to gather and garden. This home offers the best of both worlds—classic charm and modern convenience. With its exceptional design, thoughtful restoration, and prime location, 606 E Amelia is a rare gem in one of Orlando’s most sought-after neighborhoods. Experience the unparalleled blend of history, luxury, and location in this extraordinary residence. Welcome home!
Sold for $935,000
$935,000
606 E AMELIA STREET, ORLANDO, FL 32803
4beds
2,554sqft
Single Family Residence
Built in 1919
6,904 Square Feet Lot
$921,100 Zestimate®
$366/sqft
$4,011 Estimated rent
Home value
$921,100
$838,000 - $1.01M
$4,011/mo
Zestimate® history
Owner options
List your home for rent
$4,011/mo
Rent Zestimate®
Find your next renter with Zillow Rental Manager. Plus, with online applications, you can quickly screen prospective tenants – for free.
$4,011/mo
Rent Zestimate®
Refinance and save
$6,626/mo
Est. payment
Refinancing to a lower rate could help reduce your monthly payments and save thousands over the life of the loan.
$6,626/mo
Est. payment
Explore your selling options
Work with a Zillow partner agent
Leverage their expertise and Zillow's premium Showcase listings to get your home seen by more buyers.
Get startedList with your own agent
Get your home in front of millions of buyers by listing it on Zillow.
Learn how to do itSell it yourself
Take full control of how buyers see your home on Zillow by listing For Sale by Owner (FSBO).
List your homeWhat's special
Gas fireplaceCustom electric fireplaceOutdoor kitchenEn-suite bathroomHandcrafted staircaseNewly constructed pergolaCovered parking
Zillow last checked:
Listing updated:
Listed by:
Jennifer Sloan 407-810-8333,
KELLY PRICE & COMPANY LLC 407-645-4321
Bought with:
Alicia Combs LLC
LOKATION
Source: Stellar MLS,MLS#: O6268711 Originating MLS: Orlando Regional
Originating MLS: Orlando Regional
Facts & features
Interior
Bedrooms & bathrooms
- Bedrooms: 4
- Bathrooms: 3
- Full bathrooms: 2
- 1/2 bathrooms: 1
Rooms
- Room types: Dining Room
Primary bedroom
- Features: Dual Sinks, Shower No Tub, Walk-In Closet(s)
- Level: First
- Area: 391 Square Feet
- Dimensions: 17x23
Bedroom 2
- Features: Walk-In Closet(s)
- Level: Second
- Area: 143 Square Feet
- Dimensions: 13x11
Bedroom 3
- Features: Walk-In Closet(s)
- Level: Second
- Area: 156 Square Feet
- Dimensions: 13x12
Bedroom 4
- Features: Walk-In Closet(s)
- Level: Second
- Area: 130 Square Feet
- Dimensions: 10x13
Bonus room
- Features: No Closet
- Level: Second
- Area: 170 Square Feet
- Dimensions: 10x17
Dinette
- Level: First
- Area: 156 Square Feet
- Dimensions: 13x12
Dining room
- Level: First
- Area: 166.25 Square Feet
- Dimensions: 9.5x17.5
Kitchen
- Features: Breakfast Bar
- Level: First
- Area: 143 Square Feet
- Dimensions: 13x11
Living room
- Level: First
- Area: 270 Square Feet
- Dimensions: 13.5x20
Heating
- Central
Cooling
- Central Air
Appliances
- Included: Bar Fridge, Oven, Dishwasher, Disposal, Microwave, Range, Range Hood, Refrigerator, Wine Refrigerator
- Laundry: Inside, Laundry Closet
Features
- Ceiling Fan(s), Crown Molding, Eating Space In Kitchen, High Ceilings, Primary Bedroom Main Floor, Stone Counters, Walk-In Closet(s)
- Flooring: Tile, Hardwood
- Doors: Outdoor Grill, Outdoor Kitchen
- Has fireplace: Yes
- Fireplace features: Family Room, Gas
Interior area
- Total structure area: 2,554
- Total interior livable area: 2,554 sqft
Property
Parking
- Parking features: Driveway, On Street
- Has uncovered spaces: Yes
Features
- Levels: Two
- Stories: 2
- Exterior features: Lighting, Outdoor Grill, Outdoor Kitchen, Sidewalk, Storage
Lot
- Size: 6,904 Square Feet
- Dimensions: 50 x 138
- Features: Historic District, City Lot, Sidewalk
- Residential vegetation: Mature Landscaping, Oak Trees, Trees/Landscaped
Details
- Additional structures: Gazebo, Outdoor Kitchen, Shed(s)
- Parcel number: 252229566400041
- Zoning: R-2B/T/HP
- Special conditions: None
Construction
Type & style
- Home type: SingleFamily
- Architectural style: Colonial
- Property subtype: Single Family Residence
Materials
- Wood Frame, Wood Siding
- Foundation: Crawlspace
- Roof: Metal
Condition
- New construction: No
- Year built: 1919
Utilities & green energy
- Sewer: Public Sewer
- Water: Public
- Utilities for property: Electricity Connected, Natural Gas Connected, Public, Sewer Connected, Street Lights, Water Connected
Community & HOA
Community
- Pet fee: $0 monthly
- Subdivision: N L MILLS ADD
HOA
- Has HOA: No
Location
- Region: Orlando
Financial & listing details
- Price per square foot: $366/sqft
- Tax assessed value: $615,560
- Annual tax amount: $11,285
- Date on market: 1/6/2025
- Cumulative days on market: 117 days
- Listing terms: Cash,Conventional
- Ownership: Fee Simple
- Total actual rent: 0
- Electric utility on property: Yes
- Road surface type: Brick
Price history
| Date | Event | Price |
|---|---|---|
| 6/3/2025 | Sold | $935,000+4%$366/sqft |
Source:  Stellar MLS #O6268711 Report a problem Stellar MLS #O6268711 Report a problem | ||
| 5/11/2025 | Pending sale | $899,000$352/sqft |
Source: Stellar MLS #O6268711 Report a problem | ||
| 4/24/2025 | Price change | $899,000-2.8%$352/sqft |
Source: Stellar MLS #O6268711 Report a problem | ||
| 4/1/2025 | Price change | $925,000-5%$362/sqft |
Source: Stellar MLS #O6268711 Report a problem | ||
| 3/21/2025 | Price change | $974,000-2.5%$381/sqft |
Source: Stellar MLS #O6268711 Report a problem | ||
| 3/6/2025 | Price change | $999,000-13.1%$391/sqft |
Source: Stellar MLS #O6268711 Report a problem | ||
| 2/26/2025 | Price change | $1,149,000-4.2%$450/sqft |
Source: Stellar MLS #O6268711 Report a problem | ||
| 2/14/2025 | Price change | $1,199,000-5.9%$469/sqft |
Source: Stellar MLS #O6268711 Report a problem | ||
| 1/6/2025 | Listed for sale | $1,274,000-1.2%$499/sqft |
Source: Stellar MLS #O6268711 Report a problem | ||
| 9/28/2024 | Listing removed | $1,290,000$505/sqft |
Source: Stellar MLS #T3553017 Report a problem | ||
| 9/3/2024 | Listed for sale | $1,290,000+93.3%$505/sqft |
Source: Stellar MLS #T3553017 Report a problem | ||
| 9/20/2022 | Sold | $667,500-4.6%$261/sqft |
Source: Public Record Report a problem | ||
| 9/1/2022 | Pending sale | $699,900$274/sqft |
Source: Stellar MLS #O6020085 Report a problem | ||
| 8/23/2022 | Price change | $699,900-2.1%$274/sqft |
Source: Stellar MLS #O6020085 Report a problem | ||
| 8/21/2022 | Listed for sale | $714,900$280/sqft |
Source: Stellar MLS #O6020085 Report a problem | ||
| 8/17/2022 | Pending sale | $714,900$280/sqft |
Source: Stellar MLS #O6020085 Report a problem | ||
| 8/10/2022 | Price change | $714,900-0.7%$280/sqft |
Source: Stellar MLS #O6020085 Report a problem | ||
| 8/4/2022 | Price change | $719,900-1.4%$282/sqft |
Source: Stellar MLS #O6020085 Report a problem | ||
| 8/1/2022 | Price change | $729,900-1.4%$286/sqft |
Source: Stellar MLS #O6020085 Report a problem | ||
| 7/9/2022 | Price change | $739,900-2.1%$290/sqft |
Source: Stellar MLS #O6020085 Report a problem | ||
| 7/6/2022 | Price change | $755,900-0.1%$296/sqft |
Source: Stellar MLS #O6020085 Report a problem | ||
| 6/20/2022 | Price change | $756,900+0.3%$296/sqft |
Source: Stellar MLS #O6020085 Report a problem | ||
| 6/17/2022 | Price change | $754,900-0.7%$296/sqft |
Source: Stellar MLS #O6020085 Report a problem | ||
| 6/11/2022 | Price change | $759,900-1.3%$298/sqft |
Source: Stellar MLS #O6020085 Report a problem | ||
| 6/4/2022 | Price change | $769,900-0.5%$301/sqft |
Source: Stellar MLS #O6020085 Report a problem | ||
| 6/3/2022 | Price change | $773,900-0.1%$303/sqft |
Source: Stellar MLS #O6020085 Report a problem | ||
| 5/30/2022 | Listed for sale | $774,900+121.4%$303/sqft |
Source: Stellar MLS #O6020085 Report a problem | ||
| 3/11/2021 | Sold | $350,000$137/sqft |
Source: Public Record Report a problem | ||
Public tax history
| Year | Property taxes | Tax assessment |
|---|---|---|
| 2024 | $11,285 +4.8% | $615,560 +4.3% |
| 2023 | $10,766 +75.9% | $590,004 +77.9% |
| 2022 | $6,119 -8.8% | $331,610 -7.5% |
| 2021 | $6,712 +216.8% | $358,467 +140.5% |
| 2020 | $2,119 +1.5% | $149,021 +2.3% |
| 2019 | $2,088 +1.3% | $145,671 +1.9% |
| 2018 | $2,061 | $142,955 -44.5% |
| 2017 | $2,061 +1.7% | $257,487 +0.8% |
| 2016 | $2,026 +0.8% | $255,325 +8.2% |
| 2015 | $2,011 -1.7% | $236,007 +26.7% |
| 2014 | $2,046 +7% | $186,252 +7.3% |
| 2013 | $1,912 +1.6% | $173,518 +3.8% |
| 2012 | $1,881 +3.7% | $167,162 -3.7% |
| 2011 | $1,815 +5.5% | $173,516 -6.9% |
| 2010 | $1,720 | $186,289 -16.3% |
| 2009 | -- | $222,669 -17.1% |
| 2008 | $1,584 -7.5% | $268,462 -10.9% |
| 2007 | $1,712 -5% | $301,298 +8.4% |
| 2006 | $1,801 +0.7% | $277,876 +5% |
| 2005 | $1,789 +5.7% | $264,570 +18.8% |
| 2004 | $1,692 +1.6% | $222,657 -2.1% |
| 2003 | $1,666 +3.1% | $227,466 +17.2% |
| 2002 | $1,616 -0.7% | $194,129 +2.9% |
| 2001 | $1,627 +1.3% | $188,639 +39.5% |
| 2000 | $1,606 | $135,205 |
Find assessor info on the county website
Neighborhood: Lake Eola Heights
Nearby homes
- $517,6003 bd1 ba1.5k sqft612 E Amelia St, Orlando, FL 32803Off Market
- $698,8004 bd2 ba1.7k sqft602 E Amelia St, Orlando, FL 32803Sold
- $591,0003 bd3 ba1.9k sqft614 E Amelia St, Orlando, FL 32803Off Market

- $918,0003 bd2 ba2.4k sqft600 E Amelia St, Orlando, FL 32803Off Market
- $497,0003 bd1 ba1.1k sqft620 E Amelia St, Orlando, FL 32803Off Market
- $818,9001 bd1 ba712 sqft607 E Harwood St, Orlando, FL 32803Off Market
- $845,0003 bd3 ba2.1k sqft607 E Harwood St #607-609-611, Orlando, FL 32803Sold
- $--1 bd1 ba892 sqft607 E Harwood St #607, Orlando, FL 32803Off Market
Nearby schools
GreatSchools rating
- 7/10Lake Como Elementary SchoolGrades: PK-8Distance: 1.7 mi
- 6/10Edgewater High SchoolGrades: 9-12Distance: 2.6 mi
Schools provided by the listing agent
- Elementary: Lake Como Elem
- Middle: Lake Como School K-8
- High: Edgewater High
Source: Stellar MLS. This data may not be complete. We recommend contacting the local school district to confirm school assignments for this home.
Get a cash offer in 3 minutes
Find out how much your home could sell for in as little as 3 minutes with a no-obligation cash offer.
Estimated market value
$921,100
Get a cash offer in 3 minutes
Find out how much your home could sell for in as little as 3 minutes with a no-obligation cash offer.
Estimated market value
$921,100
- Florida
- Orange County
- Orlando
- 32803
- Lake Eola Heights
- 606 E AMELIA STREET
Nearby cities
Nearby neighborhoods
Nearby zip codes
Other Orlando Topics
