Grand River Log Home Retreat – Updated 2 Bed, 2 Bath! If you’ve been dreaming of a peaceful log home on the Grand River, this one has it all! Come inside this beautifully updated 2-bedroom, 2-bathroom log home featuring: New flooring throughout, Updated kitchen with modern cabinets & countertops, Fresh lighting and fixtures, New hot water tank. Enjoy the fresh air and quiet surroundings from the front screened porch, or take in breathtaking river views from the open back porch.For outdoor living, you’ll love: Private river access with a ramp – perfect for launching kayaks, paddleboards, tubes, or small boats. A picnic area with a charcoal grill and a charming outbuilding for storage. A new gazebo with lighting off the back porch for ultimate relaxation and entertaining. A riverside gazebo tucked near the water’s edge for the perfect spot to unwind or enjoy a meal with a view. A fire pit area to gather with friends and family under the stars. The oversized garage offers ample space for cars, toys, and tools – complete with a workshop area. Your pets will love the large fenced dog run along the side of the garage. This riverfront property is the perfect mix of rustic charm and modern convenience – ideal as a full-time home, weekend getaway, or vacation rental. Don’t miss your chance to own this Grand River log home oasis!
Closed
$345,000
602 E River View Dr, Austinburg, OH 44010
2beds
1,232sqft
Single Family Residence
Built in 1989
1.3 Acres Lot
$355,000 Zestimate®
$280/sqft
$1,374 Estimated rent
Home value
$355,000
$259,000 - $486,000
$1,374/mo
Zestimate® history
Owner options
List your home for rent
$1,374/mo
Rent Zestimate®
Find your next renter with Zillow Rental Manager. Plus, with online applications, you can quickly screen prospective tenants – for free.
$1,374/mo
Rent Zestimate®
Refinance and save
$2,257/mo
Est. payment
Refinancing to a lower rate could help reduce your monthly payments and save thousands over the life of the loan.
$2,257/mo
Est. payment
Explore your selling options
Work with a Zillow partner agent
Leverage their expertise and Zillow's premium Showcase listings to get your home seen by more buyers.
Get startedList with your own agent
Get your home in front of millions of buyers by listing it on Zillow.
Learn how to do itSell it yourself
Take full control of how buyers see your home on Zillow by listing For Sale by Owner (FSBO).
List your homeWhat's special
Peaceful log homeBreathtaking river viewsCharming outbuilding for storageOversized garageRiverside gazeboPrivate river accessFire pit area
Zillow last checked:
Listing updated:
Listed by:
Chris Landrus 440-228-1868 americanfamily3@gmail.com,
Century 21 Homestar
Bought with:
Tracy L Kauffman, 2002002519
Howard Hanna Real Estate Services
Source: MLS Now,MLS#: 5148319 Originating MLS: Akron Cleveland Association of REALTORS
Originating MLS: Akron Cleveland Association of REALTORSFacts & features
Interior
Bedrooms & bathrooms
- Bedrooms: 2
- Bathrooms: 2
- Full bathrooms: 2
- Main level bathrooms: 1
- Main level bedrooms: 1
Primary bedroom
- Description: Flooring: Carpet
- Level: First
- Dimensions: 4.00 x 6.00
Bedroom
- Description: Flooring: Carpet
- Level: Second
Primary bathroom
- Description: Flooring: Luxury Vinyl Tile
- Level: First
Bathroom
- Description: Flooring: Luxury Vinyl Tile
- Level: Second
Eat in kitchen
- Description: Flooring: Luxury Vinyl Tile
- Level: First
- Dimensions: 14.00 x 16.00
Kitchen
- Description: Flooring: Luxury Vinyl Tile
- Level: Fourth
- Dimensions: 12.00 x 14.00
Laundry
- Description: Flooring: Luxury Vinyl Tile
- Level: First
Living room
- Description: Flooring: Luxury Vinyl Tile
- Features: Fireplace
- Level: First
- Dimensions: 18.00 x 22.00
Heating
- Electric, Fireplace(s), Propane
Cooling
- Ceiling Fan(s), None, Window Unit(s)
Appliances
- Included: Dryer, Dishwasher, Microwave, Range, Refrigerator, Washer
- Laundry: In Bathroom, Laundry Room
Features
- Beamed Ceilings, Ceiling Fan(s), Cathedral Ceiling(s), High Ceilings, Laminate Counters, Primary Downstairs, Open Floorplan, Pantry, Track Lighting, Walk-In Closet(s)
- Windows: Blinds, Double Pane Windows, Garden Window(s), Insulated Windows, Screens, Wood Frames
- Basement: Crawl Space,Sump Pump
- Number of fireplaces: 1
- Fireplace features: Gas
Interior area
- Total structure area: 1,232
- Total interior livable area: 1,232 sqft
- Finished area above ground: 1,232
Property
Parking
- Total spaces: 4
- Parking features: Drive Through, Driveway, Detached, Garage, Gravel, Workshop in Garage
- Garage spaces: 4
Features
- Levels: Two
- Stories: 2
- Patio & porch: Rear Porch, Enclosed, Front Porch, Patio, Porch, Screened
- Exterior features: Barbecue, Dog Run, Fire Pit, Private Yard
- Has view: Yes
- View description: River, Trees/Woods
- Has water view: Yes
- Water view: River
- Waterfront features: River Front, Waterfront
- Frontage type: River
Lot
- Size: 1.3 Acres
- Features: Back Yard, Dead End, Sloped Down, Front Yard, Landscaped, Rolling Slope, Many Trees, Waterfront
- Topography: Hill
Details
- Additional structures: Barn(s), Kennel/Dog Run, Gazebo, Outbuilding
- Additional parcels included: 070171002200
- Parcel number: 070181002800
Construction
Type & style
- Home type: SingleFamily
- Architectural style: A-Frame,Cabin,Cottage,Craftsman,Log Home,Traditional
- Property subtype: Single Family Residence
Materials
- Log
- Foundation: Block
- Roof: Asphalt,Shingle
Condition
- Year built: 1989
Details
- Warranty included: Yes
Utilities & green energy
- Sewer: Septic Tank
- Water: Well
Community & HOA
Community
- Security: Carbon Monoxide Detector(s), Smoke Detector(s)
HOA
- Has HOA: No
Location
- Region: Austinburg
Financial & listing details
- Price per square foot: $280/sqft
- Tax assessed value: $153,700
- Annual tax amount: $2,561
- Date on market: 8/15/2025
- Cumulative days on market: 69 days
- Listing terms: Cash,Conventional,FHA,USDA Loan,VA Loan
Price history
| Date | Event | Price |
|---|---|---|
| 10/28/2025 | Sold | $345,000-1.3%$280/sqft |
Source:  MLS Now #5148319 Report a problem MLS Now #5148319 Report a problem | ||
| 10/23/2025 | Pending sale | $349,500$284/sqft |
Source: MLS Now #5148319 Report a problem | ||
| 9/22/2025 | Contingent | $349,500$284/sqft |
Source: MLS Now #5148319 Report a problem | ||
| 9/18/2025 | Price change | $349,500-5%$284/sqft |
Source: MLS Now #5148319 Report a problem | ||
| 9/11/2025 | Price change | $368,000-1.9%$299/sqft |
Source: MLS Now #5148319 Report a problem | ||
| 8/15/2025 | Listed for sale | $375,000+212.5%$304/sqft |
Source: MLS Now #5148319 Report a problem | ||
| 1/18/2018 | Sold | $120,000-3.1%$97/sqft |
Source: MLS Now #3952904 Report a problem | ||
| 12/7/2017 | Pending sale | $123,900$101/sqft |
Source: Gillespie Realty, LLC #3952904 Report a problem | ||
| 10/30/2017 | Listed for sale | $123,900$101/sqft |
Source: Gillespie Realty, LLC #3952904 Report a problem | ||
Public tax history
| Year | Property taxes | Tax assessment |
|---|---|---|
| 2024 | $2,247 -5% | $53,800 |
| 2023 | $2,365 +34.2% | $53,800 +42.1% |
| 2022 | $1,763 -0.7% | $37,870 |
| 2021 | $1,774 0% | $37,870 |
| 2020 | $1,775 +7.2% | $37,870 -10.7% |
| 2019 | $1,655 +6% | $42,420 |
| 2018 | $1,561 +0.1% | $42,420 |
| 2017 | $1,560 +9.9% | $42,420 +8.9% |
| 2016 | $1,419 +1% | $38,960 |
| 2015 | $1,405 +3.2% | $38,960 |
| 2014 | $1,361 -55.5% | $38,960 -9.8% |
| 2013 | $3,057 +108% | $43,190 |
| 2012 | $1,470 -0.8% | $43,190 |
| 2011 | $1,482 +2.8% | $43,190 -0.9% |
| 2010 | $1,441 +0.5% | $43,580 +0% |
| 2008 | $1,433 -9.2% | $43,575 -5.3% |
| 2007 | $1,578 -17.7% | $46,025 |
| 2006 | $1,918 -3.2% | $46,025 |
| 2005 | $1,981 +6.8% | $46,025 +9.6% |
| 2004 | $1,855 +0.1% | $42,000 |
| 2003 | $1,854 +3.9% | $42,000 |
| 2002 | $1,783 +22.4% | $42,000 +9.7% |
| 2001 | $1,457 -0.5% | $38,290 |
| 2000 | $1,464 | $38,290 |
Find assessor info on the county website
Neighborhood: 44010
Nearby homes
- $345,000-- bd-- ba-- sqft602 E River View Dr, Austinburg, OH 44010Sold
- $281,7003 bd2 ba1.3k sqft3090 River Glen Dr, Austinburg, OH 44010Off Market
- $210,0003 bd1 ba1.1k sqft3131 River Glen Dr, Austinburg, OH 44010Off Market
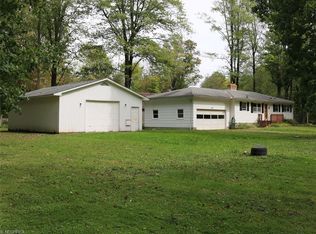
- $310,1003 bd2 ba2.6k sqft3111 River Glen Dr, Austinburg, OH 44010Off Market

- $245,6003 bd1 ba1.7k sqft3121 River Glen Dr, Austinburg, OH 44010Off Market
- $19,600-- bd-- ba-- sqft3121 River Glen Dr, Austinburg, OH 44010Off Market
- $276,0002 bd2 ba1.9k sqft576 E River View Dr, Austinburg, OH 44010Sold
- $217,2003 bd1 ba1k sqft3132 River Glen Dr, Austinburg, OH 44010Off Market
Nearby schools
GreatSchools rating
- 7/10Austinburg Elementary SchoolGrades: PK-5Distance: 2.1 mi
- 6/10Geneva High SchoolGrades: 8-12Distance: 5.3 mi
- 4/10Geneva Middle SchoolGrades: 4-8Distance: 5.4 mi
Schools provided by the listing agent
- District: Geneva Area CSD - 404
Source: MLS Now. This data may not be complete. We recommend contacting the local school district to confirm school assignments for this home.
Get a cash offer in 3 minutes
Find out how much your home could sell for in as little as 3 minutes with a no-obligation cash offer.
Estimated market value
$355,000
Get a cash offer in 3 minutes
Find out how much your home could sell for in as little as 3 minutes with a no-obligation cash offer.
Estimated market value
$355,000
- Ohio
- Ashtabula County
- Austinburg
- 44010
- 602 E River View Dr
Nearby cities
Nearby zip codes
Other Austinburg Topics
