This beautiful, spacious home was custom built by Bart Connelly and has had significant recent renovations! It features 4 bedrooms and 4 bathrooms on a large, private, corner lot, which faces a quiet cul de sac. New professionally installed landscaping was added in '23! There are 3,800 square feet on the first floor and another 1,850 square feet of living space below plus plenty of storage and unfinished space. You will find 12 foot ceilings, impressive crown molding and recently refinished and expanded hardwood floors that grace almost all of the first floor. The dining room is incredibly spacious to gather your family and friends in! The kitchen was doubled in size in 2020 and has been featured in vendor magazines and websites. It has one of the longest islands with quartz counter tops you’ll find in the Dunes with seating for 8! This beautiful kitchen has 2 refrigerator drawers, 2 sinks, 2 ovens, 2 pantries with pull out drawers and LED lighting, 2 dishwashers, 2 appliance garages, 2 garbage/recycling cabinets, drink station, Wolf gourmet induction cooktop, custom remote control blind, custom walnut butcher counter top, eat in kitchen area that can seat 6, all new pendant lights, upper cabinets have LED lights below and above, wine fridge, a custom made hood vent, new GE Monogram refrigerator/freezer and high-end cabinetry that is a towering 9 feet tall! The kitchen is open to the comfortable family room with a gas fireplace, plantation shutters, custom made iron railings and a beautiful view to the mature evergreen trees in back. It is also steps away from an enlarged, all new laundry room with custom made cabinets, quartz countertops, sink, tiled backsplash, new lights and plenty of storage! Bookending the laundry room are his and hers coat closets. The large master bedroom has a 3 sided gas fireplace, sitting area, 2 large his and hers walk in closets, new carpet, new paint, new custom blinds, new ceiling fan, lots of windows and a linen closet. The large ensuite bathroom has a new quartz counter top, new sinks, new custom remote controlled blind, new paint, private water closet with a new toilet and new cabinet, a large jetted tub, a large tiled shower, a new pendant light and new hardware. Additional rooms found on the first floor include a second large bedroom (now used as an office); den with new custom blind, new pendant light and new paint; second bedroom with new paint, new ceiling fan and small ensuite bathroom; an all new powder bathroom with designer wallpaper, new custom made cabinet, Corian sink, new light fixture and new toilet. A newly added four season room features a beer and wine fridge, large indoor grill & high power boiler with commercial grade hood vent, horizontal fireplace, media wall, 2 large skylights, 2 large Gerkin sliders topped with transom windows, new ceiling fan and heated tiled floor! Right outside, you’ll enjoy a nice private patio and your own small putting green! Even the 3 car garage has crown molding, new energy efficient high end garage doors and new wood blinds. The basement offers a lot of flexibility and recently had the family room ceiling raised and updated, wood floors were installed in all rooms in use and a beautiful wine closet was added. The 4th bedroom and media room are spacious and each has a large window for natural light. The 4th bathroom is adjacent to the bedroom. There are 3 unfinished rooms with one currently serving as a workshop. Home was DRY in 2011 and 2019! Not in flood zone. New shake shingle roof 2014. Privacy wall extended in 2016 along with some with iron fencing. Exterior painted in 2022. Priced to sell and a huge bargain compared to new construction! Please call 712-490-7720 for a private showing.
Sold for $700,000
$700,000
602 E Saint Andrews Cir, North Sioux City, SD 57049
4beds
5,650sqft
SingleFamily
Built in 1998
0.4 Acres Lot
$735,800 Zestimate®
$124/sqft
$3,806 Estimated rent
Home value
$735,800
$699,000 - $780,000
$3,806/mo
Zestimate® history
Owner options
List your home for rent
$3,806/mo
Rent Zestimate®
Find your next renter with Zillow Rental Manager. Plus, with online applications, you can quickly screen prospective tenants – for free.
$3,806/mo
Rent Zestimate®
Refinance and save
$4,480/mo
Est. payment
Refinancing to a lower rate could help reduce your monthly payments and save thousands over the life of the loan.
$4,480/mo
Est. payment
Explore your selling options
Work with a Zillow partner agent
Leverage their expertise and Zillow's premium Showcase listings to get your home seen by more buyers.
Get startedList with your own agent
Get your home in front of millions of buyers by listing it on Zillow.
Learn how to do itSell it yourself
Take full control of how buyers see your home on Zillow by listing For Sale by Owner (FSBO).
List your homeWhat's special
Gas fireplaceHorizontal fireplaceSpacious homeLots of windowsPlantation shuttersCrown moldingDrink station
Facts & features
Interior
Bedrooms & bathrooms
- Bedrooms: 4
- Bathrooms: 4
- Full bathrooms: 4
Heating
- Forced air, Gas
Cooling
- Central
Appliances
- Included: Dishwasher, Dryer, Freezer, Garbage disposal, Microwave, Range / Oven, Refrigerator, Washer
Features
- Flooring: Tile, Carpet, Hardwood
- Basement: Partially finished
- Has fireplace: Yes
Interior area
- Total interior livable area: 5,650 sqft
Property
Parking
- Total spaces: 3
- Parking features: Garage - Attached, Off-street
Features
- Exterior features: Stucco
Lot
- Size: 0.4 Acres
Details
- Parcel number: 23GC031048
Construction
Type & style
- Home type: SingleFamily
Materials
- Wood
- Roof: Shake / Shingle
Condition
- Year built: 1998
Community & HOA
HOA
- Has HOA: Yes
- HOA fee: $30 monthly
Location
- Region: North Sioux City
Financial & listing details
- Price per square foot: $124/sqft
- Tax assessed value: $570,749
- Annual tax amount: $8,898
Price history
| Date | Event | Price |
|---|---|---|
| 10/20/2023 | Sold | $700,000-17.6%$124/sqft |
Source: Public Record Report a problem | ||
| 8/20/2023 | Listed for sale | $850,000+88.9%$150/sqft |
Source: Owner Report a problem | ||
| 4/15/2016 | Sold | $450,000-8.1%$80/sqft |
Source: Agent Provided Report a problem | ||
| 2/16/2016 | Pending sale | $489,500$87/sqft |
Source: United Real Estate Solutions #713471 Report a problem | ||
| 1/20/2016 | Listed for sale | $489,500+22.4%$87/sqft |
Source: United Real Estate Solutions #713471 Report a problem | ||
| 7/23/2007 | Sold | $400,000$71/sqft |
Source: Public Record Report a problem | ||
Public tax history
| Year | Property taxes | Tax assessment |
|---|---|---|
| 2025 | $8,898 -1.3% | $570,749 |
| 2023 | $9,012 +0.1% | $570,749 +7.3% |
| 2022 | $9,003 -3.5% | $531,954 |
| 2021 | $9,329 +12.9% | $531,954 |
| 2020 | $8,259 | $531,954 +12.7% |
| 2019 | -- | $471,942 |
| 2018 | $8,350 | $471,942 |
| 2017 | $8,350 | $471,942 |
| 2016 | $8,350 | $471,942 |
| 2015 | $8,350 +24.5% | $471,942 +30.3% |
| 2014 | $6,707 | $362,137 |
| 2013 | -- | $362,137 |
| 2012 | $6,943 | $362,137 |
| 2011 | -- | $362,137 |
Find assessor info on the county website
Neighborhood: 57049
Nearby homes
- $436,1004 bd-- ba1.9k sqft606 E Saint Andrews Cir, North Sioux City, SD 57049Off Market
- $609,7004 bd3 ba4k sqft605 E St Andrews Cir, Dakota Dunes, SD 57049Off Market

- $610,5005 bd3 ba4.1k sqft607 E Saint Andrews Cir, North Sioux City, SD 57049Off Market
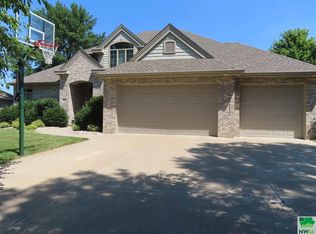
- $659,0004 bd3 ba3.7k sqft605 E Saint Andrews Cir, North Sioux City, SD 57049Sold

- $712,7005 bd5 ba5.2k sqft609 E Saint Andrews Cir, North Sioux City, SD 57049Off Market
- $483,8004 bd4 ba2k sqft603 E Saint Andrews Cir, North Sioux City, SD 57049Off Market
- $470,0004 bd-- ba2.1k sqft601 E Saint Andrews Cir, North Sioux City, SD 57049Off Market
- $500,0005 bd4 ba3.3k sqft611 E Saint Andrews Cir, North Sioux City, SD 57049Sold
Nearby schools
GreatSchools rating
- 6/10Dakota Valley Elementary - 02Grades: K-3Distance: 4.6 mi
- 9/10Dakota Valley Jr. High - 03Grades: 6-8Distance: 4.6 mi
- 7/10Dakota Valley High School - 01Grades: 9-12Distance: 4.6 mi


Get pre-qualified for a loan
At Zillow Home Loans, we can pre-qualify you in as little as 5 minutes with no impact to your credit score.An equal housing lender. NMLS #10287.
Sell for more on Zillow
Get a Zillow Showcase℠ listing at no additional cost and you could sell for .
$735,800
2% more
+$14,716
With Zillow Showcase(estimated)
$750,516
- South Dakota
- Union County
- North Sioux City
- 57049
- 602 E Saint Andrews Cir
Nearby cities
Nearby zip codes
Other North Sioux City Topics
- Apartments for Rent in 57049
- Houses for Sale in 57049
- Houses for Rent in 57049
- 57049 Real Estate
- North Sioux City Condos
- Houses for Sale in North Sioux City
- Newest Listings in North Sioux City
- North Sioux City Home Values
- North Sioux City Real Estate Agents
- North Sioux City Refinance
- North Sioux City Mortgage Rates
