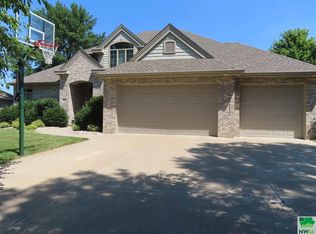
Striking! This Modern farmhouse Style Home is warm, nostalgic, fresh and so homey, all with a timeless use of clean lines, a neutral color scheme, and modern finishes! How else can you describe this completely updated sprawling ranch style home sitting right on hole #3 of the Dakota Dunes Golf Course, in the prestigious Dakota Dunes Community? The main floor of this gorgeous home boasts 2,200 square foot of living space with an additional 1,500 square foot of finish in the lower level, all which has been completely remodeled in the last 2 years. Let's start with the new entry door, new garage doors, exterior trim paint, refinished hardwood floors, new tile flooring in the entry, laundry room and baths, new carpet in the bedrooms and lower level, new lighting, fresh paint throughout, new interior doors and hardware, new blinds, new toilets, new kitchen appliances, fixtures and back splash ,an all new master bathroom and tons of meticulously chosen finishes! This custom home has a great main floor split floor plan with a large primary bedroom with en suite bath with walk in closet, open concept living space with dining room/living room, large eat in kitchen, 2 additional spacious bedrooms, hall bath and convenient large laundry room with 2 nice closets. The lower level is finished and wide open with a huge living space, island and wet bar, 4th bedroom, full bath, and work out room with sauna. Enjoy the outdoors with the fully landscaped sprinkled yard, 25 X 30 stamped concrete patio and what a golf course view! What a great house with renovations and finishes that are classic modern chic without being too fussy for a welcoming comfort. Come take a look! You will want to put your feet up and stay a while!
Sold for $659,000
$659,000
605 E Saint Andrews Cir, North Sioux City, SD 57049
4beds
3baths
3,798sqft
Single Family Residence, Residential
Built in 2005
0.35 Acres Lot
$693,400 Zestimate®
$174/sqft
$3,091 Estimated rent
Home value
$693,400
$659,000 - $728,000
$3,091/mo
Zestimate® history
Owner options
List your home for rent
$3,091/mo
Rent Zestimate®
Find your next renter with Zillow Rental Manager. Plus, with online applications, you can quickly screen prospective tenants – for free.
$3,091/mo
Rent Zestimate®
Refinance and save
$4,279/mo
Est. payment
Refinancing to a lower rate could help reduce your monthly payments and save thousands over the life of the loan.
$4,279/mo
Est. payment
Explore your selling options
Work with a Zillow partner agent
Leverage their expertise and Zillow's premium Showcase listings to get your home seen by more buyers.
Get startedList with your own agent
Get your home in front of millions of buyers by listing it on Zillow.
Learn how to do itSell it yourself
Take full control of how buyers see your home on Zillow by listing For Sale by Owner (FSBO).
List your homeWhat's special
Gorgeous homeDining roomWet barWalk in closetExterior trim paintNew garage doorsLaundry room
Zillow last checked:
Listing updated:
Listed by:
Lisa Sissel 712-253-6313,
Century 21 ProLink
Bought with:
Michelle White
Century 21 ProLink
Source: Northwest Iowa Regional BOR,MLS#: 823479
Facts & features
Interior
Bedrooms & bathrooms
- Bedrooms: 4
- Bathrooms: 3
- Main level bathrooms: 2
- Main level bedrooms: 3
Rooms
- Room types: Living Room, Dining, Kitchen, Master, Full Bath, Bedroom, Laundry, Living, Other
Heating
- Forced Air
Cooling
- Central Air
Appliances
- Included: Water Softener: Owned
- Laundry: Main Level
Features
- Brick Accent, Built-in Features, Central Vacuum, Crown Molding, Eat-in Kitchen, Entrance Foyer, Master Bath, Master WI Closet, New Bath, Sauna, Wet Bar, Granite/Quartz, Kitchen Island, Vaulted/Tray Ceilings
- Flooring: Hardwood
- Doors: French Doors
- Basement: Full,Partially Finished
- Number of fireplaces: 1
- Fireplace features: Gas
Interior area
- Total structure area: 3,798
- Total interior livable area: 3,798 sqft
- Finished area above ground: 2,237
- Finished area below ground: 1,561
Property
Parking
- Total spaces: 3
- Parking features: Attached, Garage Door Opener, Oversized, Concrete
- Attached garage spaces: 3
Features
- Patio & porch: Patio
Lot
- Size: 0.35 Acres
- Features: Landscaped, Lawn Sprinkler System
Details
- Parcel number: 23.GC.03.1003
Construction
Type & style
- Home type: SingleFamily
- Architectural style: Ranch
- Property subtype: Single Family Residence, Residential
Materials
- Combination
- Roof: Shingle
Condition
- New construction: No
- Year built: 2005
Utilities & green energy
- Sewer: Public Sewer
- Water: City
Community & HOA
HOA
- Has HOA: Yes
- HOA fee: $90 quarterly
Location
- Region: North Sioux City
Financial & listing details
- Price per square foot: $174/sqft
- Tax assessed value: $573,738
- Annual tax amount: $8,011
- Price range: $659K - $659K
- Date on market: 4/8/2024
- Inclusions: Kitchen Appliances, Refrig. in lower level
Price history
| Date | Event | Price |
|---|---|---|
| 5/2/2024 | Sold | $659,000-0.8%$174/sqft |
Source:  Northwest Iowa Regional BOR #823479 Report a problem Northwest Iowa Regional BOR #823479 Report a problem | ||
| 2/12/2024 | Pending sale | $664,500$175/sqft |
Source: Northwest Iowa Regional BOR #823479 Report a problem | ||
| 1/29/2024 | Listed for sale | $664,500+20.8%$175/sqft |
Source: Northwest Iowa Regional BOR #823479 Report a problem | ||
| 12/14/2021 | Sold | $550,000+15.8%$145/sqft |
Source: Public Record Report a problem | ||
| 12/12/2017 | Sold | $475,000-4%$125/sqft |
Source: Northwest Iowa Regional BOR #719339 Report a problem | ||
| 9/27/2017 | Listed for sale | $495,000+692%$130/sqft |
Source: CENTURY 21 ProLink #719339 Report a problem | ||
| 7/26/2016 | Sold | $62,500-86.3%$16/sqft |
Source: Public Record Report a problem | ||
| 6/3/2015 | Sold | $456,000+21.6%$120/sqft |
Source: Public Record Report a problem | ||
| 2/7/2008 | Sold | $375,000+8.7%$99/sqft |
Source: Northwest Iowa Regional BOR #534636 Report a problem | ||
| 8/10/2005 | Sold | $345,000$91/sqft |
Source: Public Record Report a problem | ||
Public tax history
| Year | Property taxes | Tax assessment |
|---|---|---|
| 2025 | $8,945 +24.7% | $573,738 +12.3% |
| 2023 | $7,174 +0.1% | $510,678 +20.6% |
| 2022 | $7,167 +0.7% | $423,487 |
| 2021 | $7,114 +0.2% | $423,487 +4.4% |
| 2020 | $7,100 | $405,695 |
| 2019 | -- | $405,695 |
| 2018 | $7,178 | $405,695 |
| 2017 | $7,178 | $405,695 |
| 2016 | $7,178 | $405,695 |
| 2015 | $7,178 +10% | $405,695 +15.2% |
| 2014 | $6,524 | $352,264 |
| 2013 | -- | $352,264 |
| 2012 | $6,754 | $352,264 |
| 2011 | -- | $352,264 |
Find assessor info on the county website
Neighborhood: 57049
Nearby homes
- $612,4004 bd3 ba4k sqft605 E St Andrews Cir, Dakota Dunes, SD 57049Off Market

- $434,5004 bd-- ba1.9k sqft606 E Saint Andrews Cir, North Sioux City, SD 57049Off Market
- $700,0004 bd4 ba5.6k sqft602 E Saint Andrews Cir, North Sioux City, SD 57049Sold

- $610,5005 bd3 ba4.1k sqft607 E Saint Andrews Cir, North Sioux City, SD 57049Off Market
- $707,3005 bd5 ba5.2k sqft609 E Saint Andrews Cir, North Sioux City, SD 57049Off Market
- $500,0005 bd4 ba3.3k sqft611 E Saint Andrews Cir, North Sioux City, SD 57049Sold
- $483,800-- bd-- ba1.9k sqft613 E Saint Andrews Cir, North Sioux City, SD 57049Off Market
- $478,4004 bd4 ba2k sqft603 E Saint Andrews Cir, North Sioux City, SD 57049Off Market
Nearby schools
GreatSchools rating
- 6/10Dakota Valley Elementary - 02Grades: K-3Distance: 4.6 mi
- 9/10Dakota Valley Jr. High - 03Grades: 6-8Distance: 4.6 mi
- 7/10Dakota Valley High School - 01Grades: 9-12Distance: 4.6 mi
Schools provided by the listing agent
- Elementary: Dakota Valley
- Middle: Dakota Valley
- High: Dakota Valley
Source: Northwest Iowa Regional BOR. This data may not be complete. We recommend contacting the local school district to confirm school assignments for this home.


Get pre-qualified for a loan
At Zillow Home Loans, we can pre-qualify you in as little as 5 minutes with no impact to your credit score.An equal housing lender. NMLS #10287.
Sell for more on Zillow
Get a Zillow Showcase℠ listing at no additional cost and you could sell for .
$693,400
2% more
+$13,868
With Zillow Showcase(estimated)
$707,268
- South Dakota
- Union County
- North Sioux City
- 57049
- 605 E Saint Andrews Cir
Nearby cities
Nearby zip codes
Other North Sioux City Topics
- Apartments for Rent in 57049
- Houses for Sale in 57049
- Houses for Rent in 57049
- 57049 Real Estate
- North Sioux City Condos
- Houses for Sale in North Sioux City
- Newest Listings in North Sioux City
- North Sioux City Home Values
- North Sioux City Real Estate Agents
- North Sioux City Refinance
- North Sioux City Mortgage Rates
