Skip main navigation
Sold for $549,900
  • $549,900

    602 Greyson Ln, Tiffin, IA 52340

    5beds
    2,788sqft
    Single Family Residence, Residential
    Built in 2023
    0.27 Acres Lot
    $568,800 Zestimate®
    $197/sqft
    $2,891 Estimated rent

    Home value

    $568,800

    $540,000 - $597,000

    $2,891/mo

    Zestimate® history
    Loading
    Loading...

    Owner options

    List your home for rent

    $2,891/mo

    Rent Zestimate®

    Find your next renter with Zillow Rental Manager. Plus, with online applications, you can quickly screen prospective tenants – for free.

    Learn more

    $2,891/mo

    Rent Zestimate®

    Refinance and save

    $3,769/mo

    Est. payment

    Refinancing to a lower rate could help reduce your monthly payments and save thousands over the life of the loan.

    See today's rates

    $3,769/mo

    Est. payment

    Explore your selling options

    Work with a Zillow partner agent

    Leverage their expertise and Zillow's premium Showcase listings to get your home seen by more buyers.

    Get started

    List with your own agent

    Get your home in front of millions of buyers by listing it on Zillow.

    Learn how to do it

    Sell it yourself

    Take full control of how buyers see your home on Zillow by listing For Sale by Owner (FSBO).

    List your home

    What's special

    Ranch style homeGas fireplaceOpen concept floorplanBreakfast islandStacked stoneWhite paintSpacious walk-in pantry
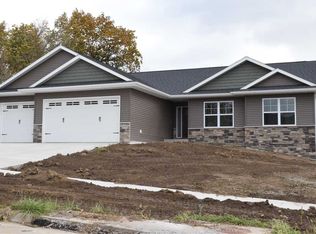
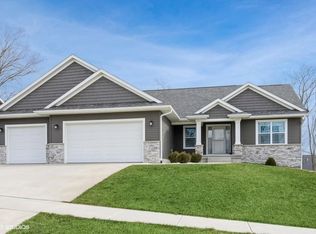
    This Brand New, Ranch Style Home with 5 Bed & 3 Baths, offers an open concept floorplan on a walk out lot. The Kitchen offers a range of features to include a spacious walk-in pantry, breakfast island, Granite counter tops, stainless GE appliances & Shaker style cabinetry with a combination of white & stained maple, adding a touch of modern sophistication. This home's features also encompass a range of other elements to include a gas fireplace adorned with stacked stone, creating an inviting focal point. The 9ft & tray ceilings as well as the Luxury Vinyl Plank & Ceramic tile flooring, also contribute to an upscale & visually appealing interior. The lower level boasts a wet bar, adding an entertaining element to the space. Convenience is also highlighted with a laundry room located on the main level & a primary suite, offering a generously sized walk-in closet & private bath equipped with dual vanities & glass enclosed tile shower. This home presents an abundance of natural light enhancing the overall ambiance of the space. White paint in place trim & interior doors contribute to a bright, clean interior, while the walnut stained front door adds a touch of warmth. The rear deck & patio provides afternoon shade & the charming front porch is ideal for enjoying sunsets. These features collectively contribute to the overall comfort,

    Zillow last checked:

    Listing updated:

    Listed by:

    Carrie Floss 319-631-4081,

    Urban Acres Real Estate

    Bought with:

    Urban Acres Real Estate

    Source: Iowa City Area AOR,MLS#: 202304514MLS Logo

    Facts & features

    Interior

    Bedrooms & bathrooms
    • Bedrooms: 5
    • Bathrooms: 3
    • Full bathrooms: 3
    Heating
    • Electric, Natural Gas, Forced Air
    Cooling
    • Ceiling Fan(s), Central Air
    Appliances
    • Included: Dishwasher, Plumbed For Ice Maker, Microwave, Range Or Oven, Refrigerator
    • Laundry: Laundry Room, Main Level
    Features
    • Primary On Main Level, High Ceilings, Tray Ceiling(s), Wet Bar, Kitchen Island, Pantry
    • Flooring: Carpet, LVP, Tile
    • Windows: Double Pane Windows
    • Basement: Sump Pump,Finished,Full,Walk-Out Access
    • Number of fireplaces: 1
    • Fireplace features: Living Room, Gas
    Interior area
    • Total structure area: 2,788
    • Total interior livable area: 2,788 sqft
    • Finished area above ground: 1,530
    • Finished area below ground: 1,258

    Property

    Parking
    • Total spaces: 3
    • Parking features: Garage - Attached
    • Has attached garage: Yes
    Features
    • Patio & porch: Deck, Patio
    Lot
    • Size: 0.27 Acres
    • Dimensions: 90 x 130
    • Features: Less Than Half Acre
    Details
    • Parcel number: 0629103006
    • Zoning: Residential
    • Special conditions: Standard

    Construction

    Type & style
    • Home type: SingleFamily
    • Property subtype: Single Family Residence, Residential
    Materials
    • Frame, Vinyl, Partial Stone
    Condition
    • New Construction
    • New construction: Yes
    • Year built: 2023
    Details
    • Builder name: ANC Properties, LLC

    Utilities & green energy

    • Sewer: Public Sewer
    • Water: Public
    • Utilities for property: Cable Available
    Green energy
    • Indoor air quality: Passive Radon

    Community & neighborhood

    Security
    • Security features: Carbon Monoxide Detector(s), Smoke Detector(s)
    Community
    • Community features: Playground, Sidewalks, Street Lights
    Location
    • Region: Tiffin
    • Subdivision: Tiffin Heights Part Two

    HOA & financial

    HOA
    • Has HOA: Yes
    • HOA fee: $100 annually
    • Services included: Other

    Other

    Other facts
    • Listing terms: Conventional,Cash

    Price history

    DateEventPrice
    2/26/2024Listing removed--
    Source: Iowa City Area AOR #202302622 Report a problem
    11/9/2023Sold$549,900-1.8%$197/sqft
    Source: Iowa City Area AOR #202304514 Report a problem
    9/19/2023Contingent$559,900$201/sqft
    Source: Iowa City Area AOR #202304514 Report a problem
    8/22/2023Listed for sale$559,900-4.3%$201/sqft
    Source: Iowa City Area AOR #202304514 Report a problem
    8/17/2023Listing removed$584,900$210/sqft
    Source: Iowa City Area AOR #202302622 Report a problem
    5/15/2023Listed for sale$584,900$210/sqft
    Source: Iowa City Area AOR #202302622 Report a problem

    Public tax history

    YearProperty taxesTax assessment
    2025$8,026 +651.5%$497,000 +7.3%
    2024$1,068 +9.9%$463,000 +644.4%
    2023$972 +1.1%$62,200 +28.5%
    2022$961 +15924.5%$48,400
    2021$6 $48,400
    2020$6 --
    2019$6 --
    2018$6 $300
    2017$6 +50%$300
    2016$4 --

    Find assessor info on the county website

    Neighborhood: 52340

    Nearby schools

    GreatSchools rating
    Schools provided by the listing agent
    • Elementary: CCAOxford
    • Middle: ClearCreek
    • High: ClearCreek

    Source: Iowa City Area AOR. This data may not be complete. We recommend contacting the local school district to confirm school assignments for this home.

    Get pre-qualified for a loan
    At Zillow Home Loans, we can pre-qualify you in as little as 5 minutes with no impact to your credit score.

    An equal housing lender. NMLS #10287.

    Sell for more on Zillow
    Get a Zillow Showcase℠ listing at no additional cost and you could sell for .
    $568,800
    2% more
    +$11,376
    With Zillow Showcase(estimated)
    $580,176