Welcome to 827 Shelby Drive — a beautifully maintained 5-bedroom, 3-bath home built in 2017, offering over 2,800 square feet of thoughtfully designed living space in one of Tiffin’s most desirable neighborhoods.
The main level features an open, modern layout filled with natural light, an updated kitchen with contemporary finishes, and spacious living and dining areas ideal for everyday living and entertaining. Clean lines, neutral tones, and move-in-ready condition make this home immediately inviting.The fully finished walk-out basement is an entertainer’s dream, complete with a stylish wet bar and expansive living space perfect for gatherings, movie nights, or game days. Step directly outside to a large paved patio designed for outdoor entertaining, surrounded by stunning, mature landscaping that wraps the entire home and provides both beauty and privacy.
Pending
$549,900
827 Shelby Dr, Tiffin, IA 52340
5beds
2,762sqft
:
Get pre-qualified$3,889/mo
Single Family Residence
Built in 2017
0.29 Acres Lot
$548,100 Zestimate®
$199/sqft
$-- HOA
What's special
Fully finished walk-out basementStylish wet bar
- 120 days |
- 16 |
- 0 |
Likely to sell faster than
Zillow last checked:
Listing updated:
Listed by:
Jeff Hagel 952-529-0066,
Jeffrey Hagel
Source: CRAAR, CDRMLS,MLS#: 2602252 Originating MLS: Cedar Rapids Area Association Of Realtors
Originating MLS: Cedar Rapids Area Association Of RealtorsFacts & features
Interior
Bedrooms & bathrooms
- Bedrooms: 5
- Bathrooms: 3
- Full bathrooms: 2
- 1/2 bathrooms: 1
Other
- Level: First
Heating
- Forced Air, Gas
Cooling
- Central Air
Appliances
- Included: Dryer, Disposal, Microwave, Range, Refrigerator, Range Hood, Water Softener Owned, Washer
Features
- Eat-in Kitchen, Main Level Primary, Central Vacuum
- Has basement: Yes
- Has fireplace: Yes
- Fireplace features: Gas
Interior area
- Total interior livable area: 2,762 sqft
- Finished area above ground: 1,426
- Finished area below ground: 1,336
Video & virtual tour
Property
Parking
- Total spaces: 3
- Parking features: Attached, Garage, Heated Garage
- Attached garage spaces: 3
Features
- Stories: 1
- Patio & porch: Deck, Patio
- Exterior features: Fence
Lot
- Size: 0.29 Acres
- Dimensions: 99 x 140
Details
- Parcel number: 0629183005
Construction
Type & style
- Home type: SingleFamily
- Architectural style: Ranch
- Property subtype: Single Family Residence
Materials
- Brick, Frame, Stone, Vinyl Siding
Condition
- New construction: No
- Year built: 2017
Utilities & green energy
- Sewer: Public Sewer
- Water: Public
Community & HOA
Location
- Region: Tiffin
Financial & listing details
- Price per square foot: $199/sqft
- Tax assessed value: $482,000
- Annual tax amount: $7,800
- Date on market: 4/2/2026
- Listing terms: Cash,Conventional,VA Loan
Estimated market value
$548,100
$521,000 - $576,000
$2,454/mo
Price history
| Date | Event | Price |
|---|---|---|
| 4/6/2026 | Pending sale | $549,900$199/sqft |
Source:  CRAAR, CDRMLS #2602252 Report a problem CRAAR, CDRMLS #2602252 Report a problem | ||
| 4/2/2026 | Listed for sale | $549,900+52.8%$199/sqft |
Source: CRAAR, CDRMLS #2602252 Report a problem | ||
| 5/25/2018 | Sold | $359,900$130/sqft |
Source:  Iowa City Area AOR #20176362 Report a problem Iowa City Area AOR #20176362 Report a problem | ||
| 5/15/2018 | Listed for sale | $359,900$130/sqft |
Source: GATEWAY ACCESS REALTY #20176362 Report a problem | ||
Public tax history
| Year | Property taxes | Tax assessment |
|---|---|---|
| 2025 | $7,800 +0.9% | $482,000 +7.1% |
| 2024 | $7,730 +3.3% | $450,200 |
| 2023 | $7,480 +1.1% | $450,200 +20.9% |
| 2022 | $7,400 +3.4% | $372,500 |
| 2021 | $7,154 +2.1% | $372,500 +5.5% |
| 2020 | $7,004 -2.3% | $353,100 |
| 2019 | $7,168 | $353,100 |
| 2018 | $7,168 +376% | $353,100 +377.8% |
| 2017 | $1,506 +18725% | $73,900 +10457.1% |
| 2016 | $8 | $700 |
| 2015 | $8 | $700 |
Find assessor info on the county website
Monthly payment
Est. payment
Payment breakdown
Explore the cost of this home by adjusting the details. Changes won't be saved.Climate risks
Neighborhood: 52340
Nearby schools
GreatSchools rating
- 9/10Clear Creek Elementary SchoolGrades: PK-4Distance: 6 mi
- 9/10Clear Creek Amana Middle SchoolGrades: 6-8Distance: 0.6 mi
- 7/10Clear Creek Amana High SchoolGrades: 9-12Distance: 0.4 mi
Schools provided by the listing agent
- Elementary: Clear Creek-Tiffin
- Middle: Clear Creek/Amana
- High: Clear Creek/Amana
Source: CRAAR, CDRMLS. This data may not be complete. We recommend contacting the local school district to confirm school assignments for this home.
- $496,3005 bd3 ba2.8k sqft601 Owen St, Tiffin, IA 52340Off Market

- $505,6005 bd3 ba2.7k sqft600 Greyson Ln, Tiffin, IA 52340Off Market
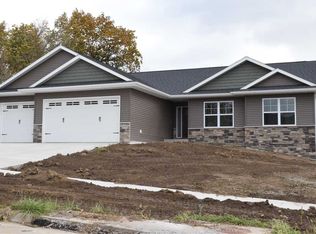
- $491,5005 bd3 ba2.3k sqft815 Shelby Dr, Tiffin, IA 52340Off Market
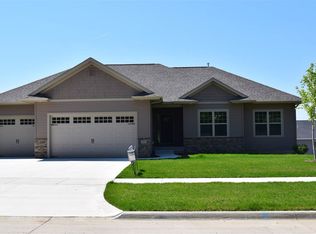
- $428,6005 bd3 ba2.3k sqft815 Shelby St, Tiffin, IA 52340Off Market
- $490,8005 bd3 ba2.8k sqft603 Owen St, Tiffin, IA 52340Off Market
- $549,9005 bd3 ba2.7k sqft602 Greyson Ln, Tiffin, IA 52340Sold
- $493,2005 bd3 ba2.8k sqft819 Shelby Dr, Tiffin, IA 52340Off Market
- $420,5005 bd3 ba2.3k sqft819 Shelby St, Tiffin, IA 52340Off Market
A local agent can set up tours, give advice and negotiate with sellers.
Similar homes
- $510,0005 bd3 ba2.6k sqft565 Dakota Ave, Tiffin, IA 52340For Sale
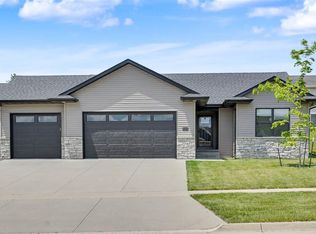 MLS ID #202604090, Melissa Hodapp. Iowa City Area AOR
 - $599,9005 bd3 ba2.9k sqft837 Siesta Dr, Tiffin, IA 52340New Construction
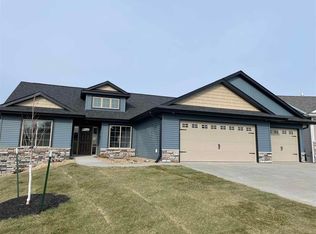 MLS ID #202602729, Greyson Conlon. Iowa City Area AOR
 - $489,9004 bd3 ba2.2k sqft860 Siesta Dr, Tiffin, IA 52340New Construction
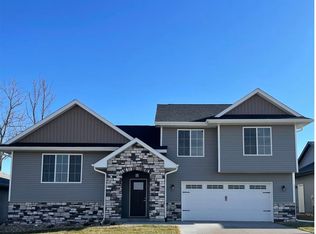 MLS ID #202602786, Greyson Conlon. Iowa City Area AOR
 - $405,0004 bd3 ba2.3k sqft916 Summit Ct, Tiffin, IA 52340For Sale
 MLS ID #202603831, Nate Holler. Iowa City Area AOR
 - $544,9005 bd3 ba2.7k sqft1415 Legend Dr, Tiffin, IA 52340New ConstructionMLS ID #202603351, Karla Davis. Iowa City Area AOR
- $440,0003 bd3 ba1.8k sqft201 Dogwood Ln, Tiffin, IA 52340For SaleMLS ID #202603876, Craig Petitgout. Iowa City Area AOR
- $575,0005 bd3 ba2.7k sqft1315 E Tartan Dr, North Liberty, IA 52317For SaleMLS ID #202604660, Gwen Johnson. Iowa City Area AOR
- $535,0005 bd3 ba2.5k sqft4983 Preston Ln, Iowa City, IA 52245For SaleMLS ID #2603896, Rob Mccain, Urban Acres Real Estate Corridor. CRAAR, CDRMLS
- $535,0005 bd3 ba2.5k sqft4983 Preston Ln, Iowacity, IA 52246For SaleMLS ID #202603505, Rob McCain. Iowa City Area AOR
- $479,9004 bd4 ba2.4k sqft1306 E Gable Way, Tiffin, IA 52340New ConstructionMLS ID #202602182, Karla Davis. Iowa City Area AOR
- $439,9004 bd3 ba2.4k sqft1941 Coquina Ave, Tiffin, IA 52340New ConstructionMLS ID #202601944, Greyson Conlon. Iowa City Area AOR
- $439,9004 bd3 ba2.4k sqft1943 Coquina Ave, Tiffin, IA 52340New ConstructionMLS ID #202601945, Greyson Conlon. Iowa City Area AOR
- $625,0005 bd4 ba2.9k sqft112 Sedona St, Iowa City, IA 52246For Sale By Owner
- $399,9004 bd3 ba2.4k sqft1933 Coquina Ave, Tiffin, IA 52340New ConstructionMLS ID #202602327, Greyson Conlon. Iowa City Area AOR
- $399,9004 bd3 ba2.4k sqft1931 Coquina Ave, Tiffin, IA 52340New ConstructionMLS ID #202602326, Greyson Conlon. Iowa City Area AOR
- $474,9004 bd3 ba2.1k sqft46 Pinnacle Ln, Tiffin, IA 52340For SaleMLS ID #202602624, Evan Suckow. Iowa City Area AOR
- $379,9004 bd3 ba2.3k sqft840 Armands Ln, Tiffin, IA 52340New ConstructionMLS ID #202601767, Greyson Conlon. Iowa City Area AOR
- $750,0004 bd3 ba3.6k sqft505 Dogwood Ln, Tiffin, IA 52340For SaleMLS ID #202602727, Tyler Riddle. Iowa City Area AOR
- $544,9004 bd3 ba2.2k sqft3064 Ridgeview Cir, Coralville, IA 52241New ConstructionMLS ID #202601288, Mike Bails. Iowa City Area AOR
- $569,9004 bd3 ba2.7k sqft1060 Harrison St, North Liberty, IA 52317For SaleMLS ID #202604191, Dylan Robson. Iowa City Area AOR
