Skip main navigation
Off market
  • $959,600

    602 Kazio Ct, Kennett Square, PA 19348

    4beds
    3,942sqft
    SingleFamily
    Built in 1998
    0.43 Acres Lot
    $959,600 Zestimate®
    $243/sqft
    $4,760 Estimated rent

    Home value

    $959,600

    $912,000 - $1.02M

    $4,760/mo

    Zestimate® history
    Loading
    Loading...

    Owner options

    List your home for rent

    $4,760/mo

    Rent Zestimate®

    Find your next renter with Zillow Rental Manager. Plus, with online applications, you can quickly screen prospective tenants – for free.

    Learn more

    $4,760/mo

    Rent Zestimate®

    Refinance and save

    $6,312/mo

    Est. payment

    Refinancing to a lower rate could help reduce your monthly payments and save thousands over the life of the loan.

    See today's rates

    $6,312/mo

    Est. payment

    Explore your selling options

    Work with a Zillow partner agent

    Leverage their expertise and Zillow's premium Showcase listings to get your home seen by more buyers.

    Get started

    List with your own agent

    Get your home in front of millions of buyers by listing it on Zillow.

    Learn how to do it

    Sell it yourself

    Take full control of how buyers see your home on Zillow by listing For Sale by Owner (FSBO).

    List your home

    What's special

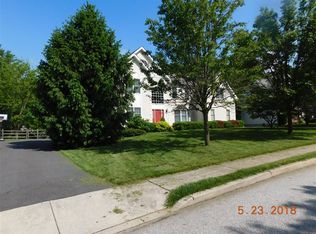
    Welcome to your new home in Willowdale Crossing! This popular family community is just minutes from the town of Kennett Square, Kennett Country Club, & Longwood Gardens. This stunning home is in the very desirable Award Winning Unionville-Chadds Ford School District & within walking distance to both C.F. Patton Middle School & Unionville High School. A pre-list stucco inspection was performed & all proactive stucco recommendations have been professionally completed with a transferrable warranty included. Stucco documentation is available upon request. The home is perfectly situated in the community on a quiet cul-de-sac w/a spacious level lot that backs to trees. Immediately upon stepping inside, you will be impressed w/the grand 2-story foyer that features hardwood floors, elegant crown molding, & upgraded Troy trim. These thoughtful details continue throughout the entire home. A list of the many original builder upgrades, including some features that will not be found in other homes in the community, is available for review when you tour the home. For example: premium lot, exterior lighting package, curved exterior walkway, curved balcony in upstairs hallway, skylights, bay window in living room, kitchen appliances, & more. The kitchen, which features a neutral ceramic tile floor, maple cabinetry, Corian~ countertops, center island, double sink w/sunny garden window, large pantry, & handy walk-out feature to the private back yard w/stamped concrete patio, is open to the two story family room with custom floor to ceiling stone fireplace. The separate first floor office/study is a modern day "must have". Adjacent to the kitchen is the laundry/mud room, with an additional 1st floor powder room, access to the 2-car turned garage, & a door to the back yard. The very spacious master bedroom suite is a true retreat with its coffered ceiling, recessed lighting, two private sitting rooms, two walk-in closets, & a pampering custom master bath with handy linen closet & stall

    This property is off market, which means it's not currently listed for sale or rent on Zillow. This may be different from what's available on other websites or public sources.

    Facts & features

    Interior

    Bedrooms & bathrooms
    • Bedrooms: 4
    • Bathrooms: 4
    • Full bathrooms: 2
    • 1/2 bathrooms: 2
    Heating
    • Forced air, Gas
    Cooling
    • Central
    Appliances
    • Included: Refrigerator
    Features
    • Master Bath(s), CeilngFan(s), Water Treat System, Kitchen - Eat-In, Kitchen - Island, Butlers Pantry, Stall Shower
    • Flooring: Hardwood
    • Has fireplace: Yes
    Interior area
    • Total interior livable area: 3,942 sqft

    Property

    Parking
    • Total spaces: 2
    • Parking features: Garage - Attached
    Features
    • Exterior features: Stucco
    Lot
    • Size: 0.43 Acres
    Details
    • Parcel number: 6105F00700000

    Construction

    Type & style
    • Home type: SingleFamily
    • Architectural style: Conventional
    Condition
    • Year built: 1998

    Community & HOA

    HOA
    • Has HOA: Yes
    • HOA fee: $232 monthly
    Location
    • Region: Kennett Square

    Financial & listing details

    • Price per square foot: $243/sqft
    • Tax assessed value: $275,460
    • Annual tax amount: $2,768

    Price history

    DateEventPrice
    7/3/2018Sold$558,750-1.8%$142/sqft
    Source: Public Record Report a problem
    5/21/2018Pending sale$569,000$144/sqft
    Source: RE/MAX Associates-Wilmington #1000393488 Report a problem
    4/26/2018Price change$569,000-1%$144/sqft
    Source: RE/MAX Associates-Wilmington #1000393488 Report a problem
    4/13/2018Price change$574,500-2.5%$146/sqft
    Source: RE/MAX Associates-Wilmington #1000393488 Report a problem
    3/22/2018Price change$589,500-1.7%$150/sqft
    Source: Re/Max Associates-Wilmington #1000162958 Report a problem
    2/16/2018Price change$599,900-4.6%$152/sqft
    Source: Re/Max Associates-Wilmington #1000162958 Report a problem
    8/16/2017Listed for sale$629,000+76.6%$160/sqft
    Source: BHHS Fox & Roach-Kennett Square #7037680 Report a problem
    10/8/1998Sold$356,179$90/sqft
    Source: Public Record Report a problem

    Public tax history

    YearProperty taxesTax assessment
    2025$2,768 -69.2%$275,460
    2024$8,983 -15.7%$275,460
    2023$10,656 +3.3%$275,460
    2022$10,320 +17.5%$275,460
    2021$8,779 +195.9%$275,460
    2020$2,966 -75.3%$275,460 -15.1%
    2019$12,002 +5.8%$324,380
    2018$11,341 +9900%$324,380
    2017$113 -91.2%$324,380
    2016$1,286 $324,380
    2015$1,286 $324,380
    2014$1,286 $324,380
    2013-- $324,380
    2012-- $324,380
    2011-- $324,380
    2010-- $324,380
    2009-- $324,380
    2008-- $324,380
    2007-- $324,380
    2006-- $324,380
    2005-- $324,380
    2004-- $324,380
    2003-- $324,380
    2000-- $324,380
    Find assessor info on the county website

    Neighborhood: 19348

    Nearby schools

    GreatSchools rating
    Schools provided by the listing agent
    • Middle: Patton
    • High: UNIONVILLE
    • District: Unionville-Chadds Ford

    Source: The MLS. This data may not be complete. We recommend contacting the local school district to confirm school assignments for this home.

    Get a cash offer in 3 minutes
    Find out how much your home could sell for in as little as 3 minutes with a no-obligation cash offer.
    Estimated market value
    $959,600
    Get a cash offer in 3 minutes
    Find out how much your home could sell for in as little as 3 minutes with a no-obligation cash offer.
    Estimated market value
    $959,600