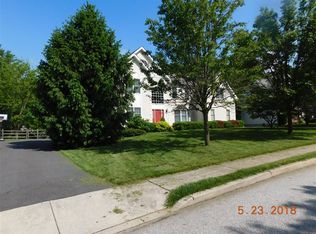
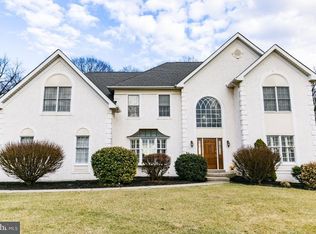
Stucco has been inspected and repairs made on this beautifully updated home in Willowdale Crossing. The Cornell floor plan offers generous room sizes, great functionality and flow. Located toward the rear of the community, the small cul-de-sac location includes a buffer of trees beyond the rear yard. Hardwood floors and fresh paint are found in the 2 story entry. The office space to the right has built in cabinetry, desk space and lots of natural light. To the left, the formal living room and dining room highlighted with wainscotting and wood floors. The angled hallway off the entry home provides interest and privacy and provides access to the power room, laundry and 2 car garage. Warm wood cabinetry, granite counters, recessed lighting and updated appliances can be found in this full kitchen. The greenhouse option in this floor plan adds an additional 3+ ft of space to the breakfast area. The adjoining family room compliments casual entertaining and offers new carpet and neutral color. From the kitchen step out onto the covered deck to enjoy outdoor dining anytime. Upstairs offers 4 generous sized bedrooms all with newer carpet, neutral colors and great closet space. A completely renovated Master Bath and Hall Bath. A back stairway connects the family room and the second floor. The lower level offers both a finished game room area and unfinished storage. This home is close to schools, shopping and major routes and offers public utilities. See full list of updates. Pictures to be posted soon.
This property is not currently displayed as for sale or rent on Zillow. This may be different from what's on other websites or public sources.