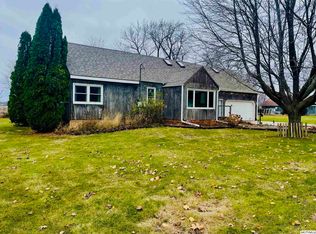
Welcome to this charming Rockwell home, filled with character and possibilities! Situated on a generous double lot, this property offers wonderful outdoor space to enjoy, from the cozy deck to the spacious side patio, perfect for relaxing or gathering with family and friends. Inside, you'll find a comfortable eat-in kitchen with appliances included, adding to the home's everyday convenience. Improvements including newer siding, Pella windows, and a newer furnace are certainly added bonuses! The oversized double garage provides plenty of room for vehicles, storage, or hobbies. With its inviting character, generous yard, and a great combination of features, this home offers a wonderful opportunity to bring your own ideas and personal touches. A place to settle in, make memories, and truly make it your own!
For sale
$110,000
602 Main St E, Rockwell, IA 50469
3beds
1baths
1,353sqft
Single Family Residence
Built in 1885
0.4 Acres Lot
$121,900 Zestimate®
$81/sqft
$-- HOA
What's special
Cozy deckPella windowsNewer furnaceNewer sidingSpacious side patioAppliances includedWonderful outdoor space
- 5 days
- 387
- 23
Zillow last checked:
Listing updated:
Listed by:
JANE FISCHER 641-425-4900,
Jane Fischer & Associates Llc
Source: Greater Mason BOR,MLS#: 260787
Facts & features
Interior
Bedrooms & bathrooms
- Bedrooms: 3
- Bathrooms: 1
- Main level bathrooms: 1
- Main level bedrooms: 1
Bedroom 1
- Level: Main
- Area: 112
- Dimensions: 14 x 8
Bedroom 2
- Level: Upper
- Area: 224
- Dimensions: 16 x 14
Bedroom 3
- Level: Upper
- Area: 168
- Dimensions: 14 x 12
Bathroom 1
- Features: Tub
Dining room
- Features: Eat-in Kitchen
Kitchen
- Description: Eat-in kitchen
- Level: Main
- Area: 168
- Dimensions: 14 x 12
Living room
- Level: Main
- Area: 224
- Dimensions: 16 x 14
Heating
- Forced Air, Natural Gas
Cooling
- Central Air
Appliances
- Included: Dishwasher, Electric Range, Microwave, Pantry, Refrigerator, Water Softener Owned
Features
- Built-in Features, Natural Wood, Walk-In Closet(s)
- Flooring: Carpet, Vinyl
- Windows: Double Hung, Wood Sash
- Basement: Partial
- Has fireplace: No
Interior area
- Total structure area: 1,504
- Total interior livable area: 1,353 sqft
Property
Parking
- Total spaces: 2
- Parking features: Attached, Garage Door Opener, Oversized, Workshop in Garage, Concrete, Gravel
- Attached garage spaces: 2
Features
- Levels: One and One Half
- Patio & porch: Patio, Deck
- Exterior features: Sidewalks
Lot
- Size: 0.4 Acres
- Dimensions: 132 x 132
- Features: Alley, Corner Lot
Details
- Parcel number: 150343400100
- Zoning description: RG/GENERAL RES
Construction
Type & style
- Home type: SingleFamily
- Property subtype: Single Family Residence
Materials
- Frame, Vinyl Siding, Attic Insulation, Sidewall Insulation
- Foundation: Stone
- Roof: Asphalt
Condition
- Year built: 1885
Utilities & green energy
- Sewer: CITY
- Water: Public
Community & HOA
Community
- Subdivision: IA
Location
- Region: Rockwell
Financial & listing details
- Price per square foot: $81/sqft
- Tax assessed value: $92,880
- Annual tax amount: $1,120
- Date on market: 10/12/2026
Estimated market value
$121,900
$99,000 - $144,000
$1,087/mo
Price history
| Date | Event | Price |
|---|---|---|
| 10/12/2026 | Listed for sale | $110,000$81/sqft |
Source:  Greater Mason BOR #260787 Report a problem Greater Mason BOR #260787 Report a problem | ||
Public tax history
| Year | Property taxes | Tax assessment |
|---|---|---|
| 2025 | $1,062 -1.3% | $92,880 +8.6% |
| 2024 | $1,076 -24.8% | $85,540 |
| 2023 | $1,430 -1.6% | $85,540 -1.6% |
| 2022 | $1,453 -2.9% | $86,960 +6.6% |
| 2021 | $1,496 +3.6% | $81,540 -1.4% |
| 2020 | $1,444 | $82,660 |
| 2019 | $1,444 +45.9% | $82,660 -0.7% |
| 2018 | $990 +14.6% | $83,270 |
| 2017 | $864 +7.2% | -- |
| 2016 | $806 | -- |
| 2015 | $806 -1.2% | -- |
| 2014 | $816 +6% | -- |
| 2013 | $770 +4.6% | -- |
| 2012 | $736 +26.9% | -- |
| 2007 | $580 | -- |
Find assessor info on the county website
Monthly payment
Est. payment
Payment breakdown
Explore the cost of this home by adjusting the details. Changes won't be saved.Climate risks
Neighborhood: 50469
Nearby schools
Schools provided by the listing agent
- District: Rockwell,Sheffield
Source: Greater Mason BOR. This data may not be complete. We recommend contacting the local school district to confirm school assignments for this home.
Similar homes
- $120,0002 bd2 ba1k sqft115 1st St N, Rockwell, IA 50469For Sale

 MLS ID #260725, BECKY WERNER, Century 21 Preferred. Greater Mason BOR
 - $155,0002 bd1 ba1.4k sqft702 1st St N, Rockwell, IA 50469For Sale
 MLS ID #240826, BARRY STECKER, Lee Realty. Greater Mason BOR
 - $110,0003 bd2 ba1.2k sqft1311 S Georgia Ave, Mason City, IA 50401For Sale By Owner

- $115,0003 bd2 ba1.2k sqft1224 N Madison Ave, Mason City, IA 50401For Sale
 MLS ID #260757, JORDAN ROSE, Realty One Group Movement. Greater Mason BOR
 - $112,4002 bd1 ba768 sqft23 21st St SE, Mason City, IA 50401For SaleMLS ID #260781, JIM VAITH, Hildebrand Real Estate. Greater Mason BOR
- $119,9173 bd1 ba1.2k sqft408 26th St SW, Mason City, IA 50401For SaleMLS ID #260657, DODIE WILKINS, Century 21 Preferred. Greater Mason BOR
- $120,0003 bd1 ba1.1k sqft1715 S Coolidge Ave, Mason City, IA 50401For SaleMLS ID #260673, TASHA DURYEE, Home North Iowa. Greater Mason BOR
- $124,9004 bd2 ba1.2k sqft518 9th St SE, Mason City, IA 50401For SaleMLS ID #260640, BARRY STECKER, Lee Realty. Greater Mason BOR
- $165,0004 bd3 ba1.9k sqft424 8th St SE, Mason City, IA 50401For SaleMLS ID #260802, JANE FISCHER, Jane Fischer & Associates Llc. Greater Mason BOR
- $119,0003 bd2 ba1.3k sqft24 N Gaylord Ave, Nora Springs, IA 50458For SaleMLS ID #260665, SHAWN WILKINS, Century 21 Preferred. Greater Mason BOR
