BRAND NEW ROOF! Uncover the allure of this beautifully crafted 4 bedroom, 2 bath home, an epitome of modern elegance and functionality nestled in the serene community of Josephine, TX. With its spacious interiors and inviting outdoor spaces, this property seamlessly blends comfort with style, making it a true sanctuary for relaxation and entertaining. Step into a bright and airy open-concept living space, elegantly appointed with hard wood flooring that flows throughout the main areas, adding both beauty and durability to your everyday living. The formal dining area offers flexibility as either a sophisticated dining room or a cozy sitting room, perfect for your personal lifestyle needs. The heart of the home is the expansive kitchen, featuring ample cabinet and counter space to inspire your culinary creations. Enjoy morning coffee in the kitchen nook that overlooks the tranquil backyard, providing a peaceful start to your day. The cozy living room is enhanced by a charming wood burning fireplace, ideal for those chilly evenings. This home’s well-thought-out split floorplan ensures privacy, with the primary suite presenting a warm, inviting retreat. The ensuite bathroom is a spa-like haven with an oversized shower, garden tub, dual sinks, and generous his-and-her closets. Secondary bedrooms are equally spacious, providing comfort and privacy for guests. The exterior of the home is equally impressive, showcasing a striking brick façade and a sizable front porch. The landscaped front and spacious backyard are designed for enjoyment and entertainment. A convenient storage shed adds practicality and will convey with the property. This Josephine residence is not just a home; it’s an invitation to a lifestyle where modern elegance meets everyday convenience. Don't miss the opportunity to experience this captivating property.
Sold
Price Unknown
602 Mallard Dr, Nevada, TX 75173
4beds
1,903sqft
Single Family Residence
Built in 2009
7,405 Square Feet Lot
$264,000 Zestimate®
$--/sqft
$2,043 Estimated rent
Home value
$264,000
Estimated sales range
Not available
$2,043/mo
Zestimate® history
Owner options
List your home for rent
$2,043/mo
Rent Zestimate®
Find your next renter with Zillow Rental Manager. Plus, with online applications, you can quickly screen prospective tenants – for free.
$2,043/mo
Rent Zestimate®
Refinance and save
$380/mo
Est. payment
Refinancing to a lower rate could help reduce your monthly payments and save thousands over the life of the loan.
$380/mo
Est. payment
Explore your selling options
Work with a Zillow partner agent
Leverage their expertise and Zillow's premium Showcase listings to get your home seen by more buyers.
Get startedList with your own agent
Get your home in front of millions of buyers by listing it on Zillow.
Learn how to do itSell it yourself
Take full control of how buyers see your home on Zillow by listing For Sale by Owner (FSBO).
List your homeWhat's special
Spacious interiorsInviting outdoor spacesConvenient storage shedSizable front porch
Zillow last checked:
Listing updated:
Listed by:
Stacie Noble 0711002 469-271-8533,
Coldwell Banker Apex, REALTORS 972-772-9300
Bought with:
Shannon Runyan, 0605861
Kile Properties
Source: NTREIS,MLS#: 21226865
Facts & features
Interior
Bedrooms & bathrooms
- Bedrooms: 4
- Bathrooms: 2
- Full bathrooms: 2
Primary bedroom
- Features: Ceiling Fan(s)
- Level: First
- Dimensions: 14 x 15
Bedroom
- Level: First
- Dimensions: 11 x 9
Bedroom
- Level: First
- Dimensions: 10 x 14
Bedroom
- Level: First
- Dimensions: 10 x 10
Primary bathroom
- Features: Dual Sinks, En Suite Bathroom, Garden Tub/Roman Tub
- Level: First
- Dimensions: 14 x 10
Breakfast room nook
- Level: First
- Dimensions: 14 x 10
Dining room
- Level: First
- Dimensions: 13 x 11
Other
- Level: First
- Dimensions: 9 x 5
Kitchen
- Features: Breakfast Bar, Built-in Features, Eat-in Kitchen, Pantry
- Level: First
- Dimensions: 14 x 14
Living room
- Features: Fireplace
- Level: First
- Dimensions: 17 x 16
Utility room
- Level: First
- Dimensions: 6 x 5
Heating
- Central, Electric
Cooling
- Central Air, Ceiling Fan(s), Electric
Appliances
- Included: Dishwasher, Electric Range, Microwave
Features
- Decorative/Designer Lighting Fixtures, Eat-in Kitchen, High Speed Internet, Open Floorplan, Pantry, Walk-In Closet(s)
- Flooring: Ceramic Tile, Vinyl
- Has basement: No
- Number of fireplaces: 1
- Fireplace features: Wood Burning
Interior area
- Total interior livable area: 1,903 sqft
Property
Parking
- Total spaces: 2
- Parking features: Enclosed, Garage Faces Front, Garage
- Attached garage spaces: 2
Features
- Levels: One
- Stories: 1
- Pool features: Above Ground, Pool
- Fencing: Wood
Lot
- Size: 7,405 Square Feet
- Features: Back Yard, Lawn, Landscaped, Few Trees
Details
- Parcel number: R886400D03201
Construction
Type & style
- Home type: SingleFamily
- Architectural style: Detached
- Property subtype: Single Family Residence
- Attached to another structure: Yes
Materials
- Brick
- Foundation: Slab
- Roof: Composition
Condition
- Year built: 2009
Community & HOA
Community
- Subdivision: Fountain View Ph One
HOA
- Has HOA: Yes
- Services included: Maintenance Grounds
- HOA fee: $380 annually
- HOA name: Sbb
- HOA phone: 972-960-2800
Location
- Region: Nevada
Financial & listing details
- Tax assessed value: $280,247
- Annual tax amount: $5,376
- Date on market: 4/2/2026
- Cumulative days on market: 52 days
Price history
| Date | Event | Price |
|---|---|---|
| 7/24/2026 | Sold | -- |
Source: NTREIS #21226865 Report a problem | ||
| 6/30/2026 | Pending sale | $264,000$139/sqft |
Source: NTREIS #21226865 Report a problem | ||
| 6/23/2026 | Contingent | $264,000$139/sqft |
Source: NTREIS #21226865 Report a problem | ||
| 6/16/2026 | Price change | $264,000-2.2%$139/sqft |
Source: NTREIS #21226865 Report a problem | ||
| 5/28/2026 | Pending sale | $269,900$142/sqft |
Source: NTREIS #21226865 Report a problem | ||
| 5/17/2026 | Contingent | $269,900$142/sqft |
Source: NTREIS #21226865 Report a problem | ||
| 5/12/2026 | Price change | $269,900-1.9%$142/sqft |
Source: NTREIS #21226865 Report a problem | ||
| 4/18/2026 | Price change | $275,000-1.4%$145/sqft |
Source: NTREIS #21226865 Report a problem | ||
| 4/2/2026 | Listed for sale | $279,000-6.7%$147/sqft |
Source: NTREIS #21226865 Report a problem | ||
| 1/7/2026 | Listing removed | $299,000$157/sqft |
Source: NTREIS #21019344 Report a problem | ||
| 11/21/2025 | Price change | $299,000-2%$157/sqft |
Source: NTREIS #21019344 Report a problem | ||
| 11/9/2025 | Listed for sale | $305,000$160/sqft |
Source: NTREIS #21019344 Report a problem | ||
| 8/14/2025 | Listing removed | $305,000$160/sqft |
Source: NTREIS #21019344 Report a problem | ||
| 8/1/2025 | Listed for sale | $305,000+52.6%$160/sqft |
Source: NTREIS #21019344 Report a problem | ||
| 7/1/2017 | Listing removed | $199,900$105/sqft |
Source: Michael E. Locker #13635653 Report a problem | ||
| 6/28/2017 | Listed for sale | $199,900+29.8%$105/sqft |
Source: Michael E. Locker #13635653 Report a problem | ||
| 12/4/2014 | Sold | -- |
Source: Agent Provided Report a problem | ||
| 10/2/2014 | Price change | $154,000-2.5%$81/sqft |
Source: Coldwell Banker Apex, Realtors #13013794 Report a problem | ||
| 9/14/2014 | Listed for sale | $158,000$83/sqft |
Source: Coldwell Banker Apex, Realtors #13013794 Report a problem | ||
Public tax history
| Year | Property taxes | Tax assessment |
|---|---|---|
| 2025 | $3,585 -11.4% | $280,247 +1.9% |
| 2024 | $4,049 +13.6% | $275,125 +10% |
| 2023 | $3,564 -17.6% | $250,114 +10% |
| 2022 | $4,327 +2.7% | $227,376 +10% |
| 2021 | $4,215 -1.4% | $206,705 +1.8% |
| 2020 | $4,277 -1% | $203,116 +2.9% |
| 2019 | $4,321 +0.6% | $197,303 +4.7% |
| 2018 | $4,295 +19.9% | $188,425 +5.9% |
| 2017 | $3,581 | $177,953 +9.4% |
| 2016 | $3,581 +9% | $162,604 +11.4% |
| 2015 | $3,287 | $145,922 +4.8% |
| 2014 | $3,287 | $139,198 0% |
| 2013 | -- | $139,208 +9% |
| 2012 | -- | $127,707 -3.3% |
| 2011 | -- | $132,120 +241.3% |
| 2010 | -- | $38,714 +330.2% |
| 2009 | -- | $9,000 -71.8% |
| 2008 | -- | $31,920 -24% |
| 2007 | -- | $42,000 +95.3% |
| 2006 | -- | $21,500 |
Find assessor info on the county website
Neighborhood: 75173
Nearby homes
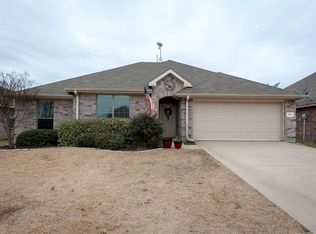
- $249,1003 bd2 ba1.7k sqft604 Mallard Dr, Nevada, TX 75173Off Market
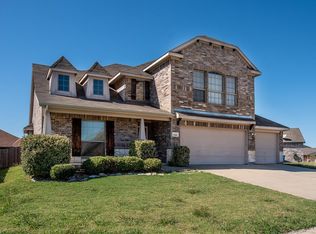
- $326,2004 bd3 ba2.9k sqft600 Mallard Dr, Nevada, TX 75173Off Market
- $292,300-- bd-- ba2.4k sqft400 Jasmine Cir, Nevada, TX 75173Off Market
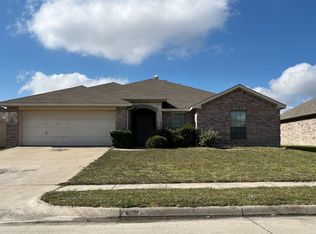
- $246,9004 bd2 ba1.8k sqft606 Mallard Dr, Nevada, TX 75173Off Market
- $239,5003 bd2 ba1.5k sqft602 Wisteria Dr, Nevada, TX 75173Off Market
- $251,5003 bd2 ba1.7k sqft301 Fountain View Ln, Nevada, TX 75173Off Market
- $300,2004 bd2 ba1.9k sqft604 Wisteria Dr, Nevada, TX 75173Off Market
- $285,6003 bd2 ba1.8k sqft402 Jasmine Cir, Nevada, TX 75173Off Market
Nearby schools
GreatSchools rating
- 4/10JOHN & BARBARAGrades: PK-5Distance: 1 mi
- 4/10Leland E Edge Middle SchoolGrades: 6-8Distance: 2.9 mi
- 5/10Community High SchoolGrades: 9-12Distance: 2.9 mi
Schools provided by the listing agent
- Elementary: Mildred B. Ellis
- Middle: Leland Edge
- High: Community
- District: Community ISD
Source: NTREIS. This data may not be complete. We recommend contacting the local school district to confirm school assignments for this home.
Get a cash offer in 3 minutes
Find out how much your home could sell for in as little as 3 minutes with a no-obligation cash offer.
Estimated market value
$264,000
Get a cash offer in 3 minutes
Find out how much your home could sell for in as little as 3 minutes with a no-obligation cash offer.
Estimated market value
$264,000
- Texas
- Collin County
- Josephine
- 75173
- 602 Mallard Dr
