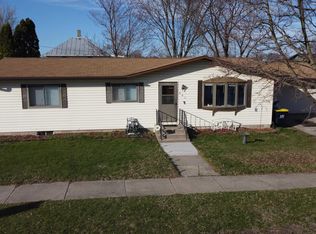
Move in ready 4-bedroom, 2-bath home in a convenient Mauston location! The efficient kitchen, open floor plan, newer appliances and modern finishes make this home truly move-in ready. All kitchen appliances, furnace, plus the washer and dryer (are all approximately 6 years old), making your transition even easier. Relax in the inviting living room featuring a cozy electric fireplace, or take advantage of the spacious basement offering ample storage. Outside, you'll appreciate the storage shed and a yard that may offer space for a future garage (buyer to verify with the City of Mauston). Enjoy being just a short walk from the scenic Lemonweir River, close to shopping, and only minutes from the beloved Kwik Trip for everyday convenience. Newer siding and windows add lasting value to this home that's ready to welcome its next owners.
Closed
Zestimate®
$191,500
602 Mansion St, Mauston, WI 53948
4beds
1,756sqft
Single Family Residence
Built in 1950
7,840 Square Feet Lot
$191,500 Zestimate®
$109/sqft
$1,849 Estimated rent
Home value
$191,500
Estimated sales range
Not available
$1,849/mo
Zestimate® history
Owner options
List your home for rent
$1,849/mo
Rent Zestimate®
Find your next renter with Zillow Rental Manager. Plus, with online applications, you can quickly screen prospective tenants – for free.
$1,849/mo
Rent Zestimate®
Refinance and save
$1,378/mo
Est. payment
Refinancing to a lower rate could help reduce your monthly payments and save thousands over the life of the loan.
$1,378/mo
Est. payment
Explore your selling options
Work with a Zillow partner agent
Leverage their expertise and Zillow's premium Showcase listings to get your home seen by more buyers.
Get startedList with your own agent
Get your home in front of millions of buyers by listing it on Zillow.
Learn how to do itSell it yourself
Take full control of how buyers see your home on Zillow by listing For Sale by Owner (FSBO).
List your homeWhat's special
Zillow last checked:
Listing updated:
Listed by:
Sally Luehman,
REMAX RealPros
Bought with:
Sally Luehman, 54814-90
REMAX RealPros
Source: SCWMLS,MLS#: 2029900
Facts & features
Interior
Bedrooms & bathrooms
- Bedrooms: 4
- Bathrooms: 2
- Full bathrooms: 2
- Main level bathrooms: 1
Primary bedroom
- Level: Upper
- Area: 196
- Dimensions: 14 x 14
Bedroom 2
- Level: Main
- Area: 165
- Dimensions: 15 x 11
Bedroom 3
- Level: Upper
- Area: 108
- Dimensions: 12 x 9
Bedroom 4
- Level: Upper
- Area: 81
- Dimensions: 9 x 9
Dining room
- Level: Main
- Area: 216
- Dimensions: 18 x 12
Kitchen
- Features: Dishwasher, Microwave, Range/Oven, Refrigerator
- Level: Main
- Area: 121
- Dimensions: 11 x 11
Living room
- Level: Main
- Area: 195
- Dimensions: 15 x 13
Heating
- Forced Air
Cooling
- Central Air
Appliances
- Included: Washer, Dryer
- Laundry: Lower Level
Features
- At Least 1 tub, Internet - 5G Installed, Entrance Foyer
- Windows: Window Coverings
- Basement: Full,Storage Space,Laundry hookups,Stone,Unfinished
- Number of fireplaces: 1
- Fireplace features: 1 fireplace, Electric
Interior area
- Total structure area: 1,756
- Total interior livable area: 1,756 sqft
- Finished area above ground: 1,756
Property
Parking
- Parking features: No Garage
- Has uncovered spaces: Yes
Features
- Levels: One and One Half
- Stories: 1.5
- Patio & porch: Deck, Front Porch, Porch, Enclosed
Lot
- Size: 7,840 Square Feet
- Dimensions: 80x100
- Features: Corner Lot, Sidewalk
Details
- Additional structures: Storage
- Parcel number: 292511143
- Zoning: residentia
Construction
Type & style
- Home type: SingleFamily
- Architectural style: National Folk/Farm
- Property subtype: Single Family Residence
Materials
- Vinyl Siding
- Foundation: Block
Condition
- Year built: 1950
Utilities & green energy
- Sewer: Public Sewer
- Water: Public
- Utilities for property: Cable Available
Community & HOA
Community
- Subdivision: city of mauston
Location
- Region: Mauston
Financial & listing details
- Price per square foot: $109/sqft
- Tax assessed value: $134,500
- Annual tax amount: $3,016
- Date on market: 8/7/2026
- Listing terms: Arms Length
- Inclusions: stove, refrigerator, dishwasher, washer & dryer
Price history
| Date | Event | Price |
|---|---|---|
| 9/11/2026 | Sold | $191,500+0.8%$109/sqft |
Source: SCWMLS #2029900 Report a problem | ||
| 8/9/2026 | Contingent | $189,900$108/sqft |
Source: SCWMLS #2029900 Report a problem | ||
| 8/7/2026 | Listed for sale | $189,900+65.1%$108/sqft |
Source: SCWMLS #2029900 Report a problem | ||
| 8/29/2019 | Sold | $115,000+4.6%$65/sqft |
Source: Public Record Report a problem | ||
| 8/14/2019 | Pending sale | $109,900$63/sqft |
Source: RE/MAX RealPros #1862622 Report a problem | ||
| 7/9/2019 | Listed for sale | $109,900+105.2%$63/sqft |
Source: RE/MAX RealPros #1862622 Report a problem | ||
| 5/16/2019 | Sold | $53,550-17.6%$30/sqft |
Source: Public Record Report a problem | ||
| 4/2/2019 | Price change | $65,000-31.5%$37/sqft |
Source: CENTURY 21 Affiliated #1846709 Report a problem | ||
| 1/7/2019 | Price change | $94,900-5%$54/sqft |
Source: CENTURY 21 Affiliated #1846709 Report a problem | ||
| 12/13/2018 | Listed for sale | $99,900+81%$57/sqft |
Source: CENTURY 21 Affiliated #1846709 Report a problem | ||
| 11/13/2018 | Sold | $55,200$31/sqft |
Source: Public Record Report a problem | ||
| 9/18/2018 | Listed for sale | -- |
Source: Auction.com Report a problem | ||
Public tax history
| Year | Property taxes | Tax assessment |
|---|---|---|
| 2024 | $3,546 +9.6% | $134,500 |
| 2023 | $3,235 +2.9% | $134,500 |
| 2022 | $3,143 +0.2% | $134,500 +38.8% |
| 2021 | $3,137 +1.4% | $96,900 |
| 2020 | $3,095 +0.8% | $96,900 |
| 2019 | $3,069 +12.4% | $96,900 |
| 2018 | $2,731 +5.8% | $96,900 |
| 2017 | $2,581 -12.5% | $96,900 |
| 2016 | $2,950 | $96,900 |
| 2015 | $2,950 +19.2% | $96,900 +7.1% |
| 2014 | $2,474 -4% | $90,500 |
| 2013 | $2,578 -0.2% | $90,500 +3.4% |
| 2012 | $2,582 -3.8% | $87,500 |
| 2010 | $2,685 | $87,500 |
Find assessor info on the county website
Neighborhood: 53948
Nearby homes
- $201,0003 bd1 ba1k sqft610 Mansion St, Mauston, WI 53948Sold

- $174,1003 bd2 ba1.9k sqft603 E State St, Mauston, WI 53948Off Market
- $188,100-- bd-- ba-- sqft613 E State St, Mauston, WI 53948Off Market
- $239,9003 bd2 ba1.2k sqft603 Mansion St, Mauston, WI 53948Sold
- $218,4003 bd2 ba2.6k sqft538 Mansion St, Mauston, WI 53948Off Market
- $67,5002 bd1 ba800 sqft611 Mansion St, Mauston, WI 53948Sold
- $133,400-- bd-- ba-- sqft616 Mansion St, Mauston, WI 53948Off Market
- $156,500-- bd-- ba-- sqft617 E State St, Mauston, WI 53948Off Market
Nearby schools
GreatSchools rating
- 2/10Grayside Elementary SchoolGrades: 3-5Distance: 0.9 mi
- 4/10Lemonweir AcademyGrades: 6-12Distance: 0.9 mi
- 5/10Olson Middle SchoolGrades: 6-8Distance: 0.9 mi
Schools provided by the listing agent
- Elementary: Olson
- Middle: Olson
- High: Mauston
- District: Mauston
Source: SCWMLS. This data may not be complete. We recommend contacting the local school district to confirm school assignments for this home.
Sell for more on Zillow
Get a Zillow Showcase℠ listing at no additional cost and you could sell for .
$191,500
2% more
+$3,830
With Zillow Showcase(estimated)
$195,330
Sell for more on Zillow
Get a Zillow Showcase℠ listing at no additional cost and you could sell for .
$191,500
2% more
+$3,830
With Zillow Showcase(estimated)
$195,330
- Wisconsin
- Juneau County
- Mauston
- 53948
- 602 Mansion St
