Enjoy some front porch comfort from this beautiful and very well taken care of home. The screened in front porch comes with a ceiling fan to enjoy the warmer seasons with no bugs. This great home sits on a double lot so you have tons of room to enjoy the shaded yard, the patio area complete with great flowering plants giving a real comfort vibe. There is easy access to the detached spacious garage at the end of the paved driveway. The clean basement that is also partially finished has access from inside and the outside of the home. This home is meticulously maintained and move in ready.
Closed
Zestimate®
$201,000
610 Mansion St, Mauston, WI 53948
3beds
1,062sqft
Single Family Residence
Built in ----
7,840 Square Feet Lot
$201,000 Zestimate®
$189/sqft
$1,448 Estimated rent
Home value
$201,000
Estimated sales range
Not available
$1,448/mo
Zestimate® history
Owner options
List your home for rent
$1,448/mo
Rent Zestimate®
Find your next renter with Zillow Rental Manager. Plus, with online applications, you can quickly screen prospective tenants – for free.
$1,448/mo
Rent Zestimate®
Refinance and save
$1,445/mo
Est. payment
Refinancing to a lower rate could help reduce your monthly payments and save thousands over the life of the loan.
$1,445/mo
Est. payment
Explore your selling options
Work with a Zillow partner agent
Leverage their expertise and Zillow's premium Showcase listings to get your home seen by more buyers.
Get startedList with your own agent
Get your home in front of millions of buyers by listing it on Zillow.
Learn how to do itSell it yourself
Take full control of how buyers see your home on Zillow by listing For Sale by Owner (FSBO).
List your homeWhat's special
Zillow last checked:
Listing updated:
Listed by:
Seth S Tully,
Castle Rock Realty
Bought with:
Sarah Mullenberg, 114917-94
Castle Rock Realty
Source: SCWMLS,MLS#: 2030503
Facts & features
Interior
Bedrooms & bathrooms
- Bedrooms: 3
- Bathrooms: 1
- Full bathrooms: 1
- Main level bathrooms: 1
Primary bedroom
- Level: Main
- Area: 100
- Dimensions: 10 x 10
Bedroom 2
- Level: Main
- Area: 100
- Dimensions: 10 x 10
Bedroom 3
- Level: Lower
- Area: 192
- Dimensions: 16 x 12
Dining room
- Level: Main
- Area: 84
- Dimensions: 7 x 12
Family room
- Area: 160
- Dimensions: 10 x 16
Kitchen
- Features: Breakfast Bar, Range/Oven, Refrigerator
- Level: Main
- Area: 204
- Dimensions: 12 x 17
Living room
- Level: Main
- Area: 180
- Dimensions: 15 x 12
Heating
- Forced Air
Cooling
- Central Air
Appliances
- Included: Washer, Dryer
- Laundry: Lower Level
Features
- At Least 1 tub, Internet- Fiber available
- Basement: Full,Walk-Out Access,Partially Finished,Storage Space,Laundry hookups
- Has fireplace: No
Interior area
- Total structure area: 1,062
- Total interior livable area: 1,062 sqft
- Finished area above ground: 710
Property
Parking
- Total spaces: 2
- Parking features: 2 car, Detached
- Garage spaces: 2
- Has uncovered spaces: Yes
Features
- Levels: One
- Stories: 1
- Patio & porch: Patio, Front Porch
Lot
- Size: 7,840 Square Feet
- Features: Sidewalk
- Residential vegetation: Wooded
Details
- Additional structures: Gazebo
- Parcel number: 292511142
- Zoning: Resi
Construction
Type & style
- Home type: SingleFamily
- Architectural style: Bungalow
- Property subtype: Single Family Residence
Materials
- Vinyl Siding
- Foundation: Other
Utilities & green energy
- Sewer: Public Sewer
- Water: Public
Community & HOA
Location
- Region: Mauston
Financial & listing details
- Price per square foot: $189/sqft
- Tax assessed value: $91,000
- Annual tax amount: $1,959
- Date on market: 8/14/2026
- Listing terms: Arms Length
- Inclusions: Shelving, Washer, Dryer, Refrigerator, Stove, Push mower, Window Treatments
- Exclusions: Sellers Personal Property
Price history
| Date | Event | Price |
|---|---|---|
| 9/17/2026 | Sold | $201,000-2%$189/sqft |
Source: SCWMLS #2030503 Report a problem | ||
| 8/14/2026 | Listed for sale | $205,000$193/sqft |
Source: SCWMLS #2030503 Report a problem | ||
Public tax history
| Year | Property taxes | Tax assessment |
|---|---|---|
| 2024 | $2,399 +9.6% | $91,000 |
| 2023 | $2,189 +2.9% | $91,000 |
| 2022 | $2,127 +39.2% | $91,000 +92.8% |
| 2021 | $1,528 +1.4% | $47,200 |
| 2020 | $1,508 +0.8% | $47,200 |
| 2019 | $1,495 +35.5% | $47,200 |
| 2018 | $1,104 -4.6% | $47,200 |
| 2017 | $1,157 -19.5% | $47,200 |
| 2016 | $1,437 | $47,200 |
| 2015 | $1,437 +25.6% | $47,200 +3.3% |
| 2014 | $1,144 -3.6% | $45,700 |
| 2013 | $1,187 -40.6% | $45,700 -32.5% |
| 2012 | $1,998 +1.6% | $67,700 +5.6% |
| 2010 | $1,967 | $64,100 |
Find assessor info on the county website
Neighborhood: 53948
Nearby homes
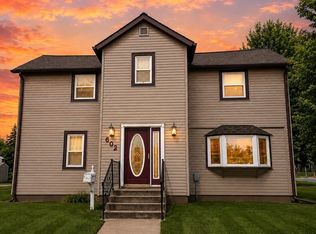
- $191,5004 bd2 ba1.7k sqft602 Mansion St, Mauston, WI 53948Sold
- $165,000-- bd-- ba-- sqft616 Mansion St, Mauston, WI 53948Off Market
- $207,600-- bd-- ba-- sqft613 E State St, Mauston, WI 53948Off Market
- $183,100-- bd-- ba-- sqft617 E State St, Mauston, WI 53948Off Market
- $177,0003 bd2 ba1.9k sqft603 E State St, Mauston, WI 53948Off Market
- $67,5002 bd1 ba800 sqft611 Mansion St, Mauston, WI 53948Sold
- $239,9003 bd2 ba1.2k sqft603 Mansion St, Mauston, WI 53948Sold
- $137,600-- bd-- ba-- sqft621 E State St, Mauston, WI 53948Off Market
Nearby schools
GreatSchools rating
- 2/10Grayside Elementary SchoolGrades: 3-5Distance: 0.9 mi
- 4/10Lemonweir AcademyGrades: 6-12Distance: 0.9 mi
- 5/10Olson Middle SchoolGrades: 6-8Distance: 0.9 mi
Schools provided by the listing agent
- Elementary: Grayside
- Middle: Olson
- High: Mauston
- District: Mauston
Source: SCWMLS. This data may not be complete. We recommend contacting the local school district to confirm school assignments for this home.
Sell for more on Zillow
Get a Zillow Showcase℠ listing at no additional cost and you could sell for .
$201,000
2% more
+$4,020
With Zillow Showcase(estimated)
$205,020
Sell for more on Zillow
Get a Zillow Showcase℠ listing at no additional cost and you could sell for .
$201,000
2% more
+$4,020
With Zillow Showcase(estimated)
$205,020
- Wisconsin
- Juneau County
- Mauston
- 53948
- 610 Mansion St
