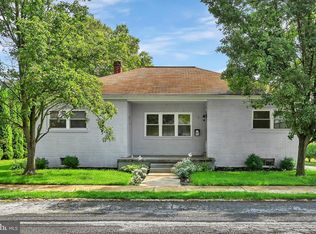
Brick Two-Story with Pool & Extra Lot in Prime In-Town Location Well-maintained and full of character, this classic brick two-story home offers 3 spacious bedrooms and 1.5 baths. The partially finished lower level provides flexible space for a family room, home office, or gym. Enjoy the convenience of a one-car garage and unwind on the cozy side porch. Step outside to your private backyard oasis featuring an in-ground saltwater pool—perfect for summer relaxation and entertaining. This property also includes an adjoining 54' x 165' lot, offering additional green space, expansion potential, or investment opportunity. A rare find combining comfort, convenience, and added value ideally located in town in Annville.
Sold for $351,000
$351,000
602 Maple St, Annville, PA 17003
3beds
1,293sqft
Single Family Residence
Built in 1940
6,098 Square Feet Lot
$301,100 Zestimate®
$271/sqft
$1,863 Estimated rent
Home value
$301,100
$271,000 - $328,000
$1,863/mo
Zestimate® history
Owner options
List your home for rent
$1,863/mo
Rent Zestimate®
Find your next renter with Zillow Rental Manager. Plus, with online applications, you can quickly screen prospective tenants – for free.
$1,863/mo
Rent Zestimate®
Refinance and save
$2,389/mo
Est. payment
Refinancing to a lower rate could help reduce your monthly payments and save thousands over the life of the loan.
$2,389/mo
Est. payment
Explore your selling options
Work with a Zillow partner agent
Leverage their expertise and Zillow's premium Showcase listings to get your home seen by more buyers.
Get startedList with your own agent
Get your home in front of millions of buyers by listing it on Zillow.
Learn how to do itSell it yourself
Take full control of how buyers see your home on Zillow by listing For Sale by Owner (FSBO).
List your homeWhat's special
In-ground saltwater poolBrick two-storyPrivate backyard oasisPartially finished lower levelExtra lotFlexible spaceCozy side porch
Zillow last checked:
Listing updated:
Listed by:
MaryAnn Gacono 717-269-8585,
Gacono Real Estate LLC,
Co-Listing Agent: Becky Jo Gacono 717-269-8586,
Gacono Real Estate LLC
Bought with:
Scott Graby, RS200225L
Gacono Real Estate LLC
Source: Bright MLS,MLS#: PALN2020972
Facts & features
Interior
Bedrooms & bathrooms
- Bedrooms: 3
- Bathrooms: 2
- Full bathrooms: 1
- 1/2 bathrooms: 1
- Main level bathrooms: 1
Rooms
- Room types: Living Room, Dining Room, Bedroom 2, Bedroom 3, Kitchen, Family Room, Bedroom 1, Laundry, Bathroom 1, Bathroom 2
Bedroom 1
- Features: Flooring - Wood
- Level: Upper
- Area: 187 Square Feet
- Dimensions: 17 x 11
Bedroom 2
- Features: Flooring - Wood
- Level: Upper
- Area: 182 Square Feet
- Dimensions: 14 x 13
Bedroom 3
- Features: Flooring - Wood
- Level: Upper
- Area: 187 Square Feet
- Dimensions: 17 x 11
Bathroom 1
- Features: Flooring - Tile/Brick
- Level: Upper
- Area: 42 Square Feet
- Dimensions: 7 x 6
Bathroom 2
- Level: Main
- Area: 15 Square Feet
- Dimensions: 5 x 3
Dining room
- Features: Flooring - HardWood
- Level: Main
- Area: 130 Square Feet
- Dimensions: 13 x 10
Family room
- Level: Lower
Kitchen
- Features: Breakfast Nook, Flooring - Tile/Brick
- Level: Main
- Area: 171 Square Feet
- Dimensions: 19 x 9
Laundry
- Level: Lower
Living room
- Features: Flooring - HardWood
- Level: Main
- Area: 260 Square Feet
- Dimensions: 20 x 13
Mud room
- Level: Main
- Area: 55 Square Feet
- Dimensions: 11 x 5
Heating
- Hot Water, Electric
Cooling
- None
Appliances
- Included: Oven/Range - Electric, Refrigerator, Microwave, Dishwasher, Washer, Dryer, Electric Water Heater
- Laundry: In Basement, Laundry Room, Mud Room
Features
- Attic, Floor Plan - Traditional, Formal/Separate Dining Room
- Basement: Full,Exterior Entry
- Has fireplace: No
Interior area
- Total structure area: 1,293
- Total interior livable area: 1,293 sqft
- Finished area above ground: 1,293
- Finished area below ground: 0
Property
Parking
- Total spaces: 3
- Parking features: Garage Faces Front, Garage Door Opener, Concrete, Attached, Driveway
- Attached garage spaces: 1
- Uncovered spaces: 2
Accessibility
- Accessibility features: None
Features
- Levels: One and One Half
- Stories: 1.5
- Has private pool: Yes
- Pool features: Salt Water, In Ground, Fenced, Private
- Fencing: Aluminum
- Frontage length: Road Frontage: 114
Lot
- Size: 6,098 Square Feet
- Dimensions: 60 x 104 x 60 x 103 and 54 x 165 x 59 x 164
- Features: Additional Lot(s), Corner Lot, Level
Details
- Additional structures: Above Grade, Below Grade
- Parcel number: 1823155353663410000
- Zoning: RESIDENTIAL
- Special conditions: Standard
Construction
Type & style
- Home type: SingleFamily
- Architectural style: Transitional
- Property subtype: Single Family Residence
Materials
- Brick
- Foundation: Block
Condition
- New construction: No
- Year built: 1940
Utilities & green energy
- Electric: 200+ Amp Service
- Sewer: Public Sewer
- Water: Public
Community & HOA
Community
- Subdivision: Annville Township
HOA
- Has HOA: No
Location
- Region: Annville
- Municipality: ANNVILLE TWP
Financial & listing details
- Price per square foot: $271/sqft
- Tax assessed value: $166,300
- Annual tax amount: $4,567
- Date on market: 6/7/2025
- Listing agreement: Exclusive Right To Sell
- Ownership: Fee Simple
Price history
| Date | Event | Price |
|---|---|---|
| 7/11/2025 | Sold | $351,000$271/sqft |
Source:  Bright MLS #PALN2020972 Report a problem Bright MLS #PALN2020972 Report a problem | ||
| 6/10/2025 | Pending sale | $351,000+6.4%$271/sqft |
Source: Bright MLS #PALN2020972 Report a problem | ||
| 6/7/2025 | Listed for sale | $330,000$255/sqft |
Source: Bright MLS #PALN2020972 Report a problem | ||
Public tax history
| Year | Property taxes | Tax assessment |
|---|---|---|
| 2026 | $4,821 +5.5% | $166,300 |
| 2025 | $4,568 +7.3% | $166,300 |
| 2024 | $4,257 +4.1% | $166,300 |
| 2023 | $4,090 +5.3% | $166,300 |
| 2022 | $3,886 +7.1% | $166,300 |
| 2021 | $3,627 +1.3% | $166,300 |
| 2020 | $3,582 +237.4% | $166,300 |
| 2019 | $1,061 -53.2% | $166,300 |
| 2018 | $2,266 | $166,300 |
| 2017 | -- | $166,300 |
| 2016 | $2,026 | $166,300 +3.9% |
| 2015 | $2,026 | $160,000 |
| 2014 | $2,026 | $160,000 +881.6% |
| 2012 | -- | $16,300 |
| 2011 | -- | $16,300 |
| 2010 | -- | $16,300 |
| 2009 | -- | $16,300 |
| 2007 | -- | $16,300 |
| 2006 | -- | $16,300 |
Find assessor info on the county website
Neighborhood: 17003
Nearby homes
- $285,0003 bd1 ba1.1k sqft66 Saylor St, Annville, PA 17003For Sale
- $275,1002 bd2 ba1.2k sqft564 Maple St, Annville, PA 17003Off Market

- $251,1002 bd2 ba1.5k sqft564 E Maple St, Annville, PA 17003Off Market
- $223,4003 bd1 ba1.2k sqft41 Saylor St, Annville, PA 17003Off Market
- $315,0003 bd2 ba1.8k sqft626 Maple St, Annville, PA 17003Pending
- $359,3004 bd1 ba1.8k sqft552 Maple St, Annville, PA 17003Off Market
- $290,0003 bd1 ba1.9k sqft632 Maple St, Annville, PA 17003Off Market
- $260,0003 bd1 ba1.1k sqft44 Saylor St, Annville, PA 17003Sold
Nearby schools
GreatSchools rating
- 6/10Annville El SchoolGrades: 3-6Distance: 0.6 mi
- 7/10Annville-Cleona MsGrades: 7-8Distance: 0.6 mi
- 6/10Annville Cleona High SchoolGrades: 9-12Distance: 0.6 mi
Schools provided by the listing agent
- Middle: Annville Cleona
- High: Annville Cleona
- District: Annville-cleona
Source: Bright MLS. This data may not be complete. We recommend contacting the local school district to confirm school assignments for this home.
Sell for more on Zillow
Get a Zillow Showcase℠ listing at no additional cost and you could sell for .
$301,100
2% more
+$6,022
With Zillow Showcase(estimated)
$307,122
Sell for more on Zillow
Get a Zillow Showcase℠ listing at no additional cost and you could sell for .
$301,100
2% more
+$6,022
With Zillow Showcase(estimated)
$307,122
- Pennsylvania
- Lebanon County
- Annville
- 17003
- 602 Maple St
