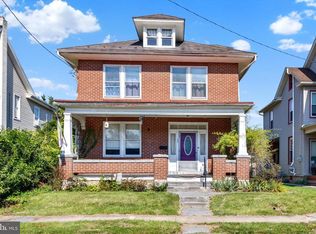
Welcome to this lovely Annville home offering 3 spacious bedrooms, 2 full baths, and over 1,600 square feet of living space. The updated kitchen features beautiful quartz countertops and opens to a comfortable family room, making everyday living and entertaining easy. The inviting living room includes a gas fireplace, while the formal dining room provides additional space for gatherings. A finished lower-level family room offers even more room to relax, work, or entertain. This home was built in 1950 with many updates over the years including replacement windows which add to the home's appeal and efficiency, remodeled bathrooms, and Central Air. Enjoy the large yard and a fantastic location on a wonderful street, with Lebanon Valley College at one end and the community pool, playground, pickleball courts, pavilion, and ball field at the other. A great opportunity in a convenient Annville location!
Pending
$315,000
626 Maple St, Annville, PA 17003
3beds
1,831sqft
Single Family Residence
Built in 1950
8,712 Square Feet Lot
$-- Zestimate®
$172/sqft
$-- HOA
What's special
Gas fireplaceBeautiful quartz countertopsFinished lower-level family roomLarge yardRemodeled bathroomsFormal dining roomCentral air
- 26 days
- 670
- 43
Likely to sell faster than
Zillow last checked:
Listing updated:
Listed by:
MaryAnn Gacono 717-269-8585,
Gacono Real Estate LLC (717) 867-5511
Source: Bright MLS,MLS#: PALN2028754
Facts & features
Interior
Bedrooms & bathrooms
- Bedrooms: 3
- Bathrooms: 2
- Full bathrooms: 2
- Main level bathrooms: 1
Rooms
- Room types: Living Room, Dining Room, Bedroom 2, Bedroom 3, Kitchen, Family Room, Bedroom 1, Bathroom 1
Bedroom 1
- Features: Flooring - HardWood
- Level: Upper
- Area: 220 Square Feet
- Dimensions: 11 X 20
Bedroom 2
- Features: Flooring - HardWood
- Level: Upper
- Area: 176 Square Feet
- Dimensions: 11 X 16
Bedroom 3
- Features: Flooring - HardWood
- Level: Upper
- Area: 121 Square Feet
- Dimensions: 11 X 11
Bathroom 1
- Level: Main
- Area: 42 Square Feet
- Dimensions: 6 X 7
Dining room
- Level: Main
- Area: 120 Square Feet
- Dimensions: 10 X 12
Family room
- Level: Main
- Area: 120 Square Feet
- Dimensions: 10 X 12
Family room
- Level: Lower
- Area: 209 Square Feet
- Dimensions: 11 X 19
Kitchen
- Features: Countertop(s) - Quartz
- Level: Main
- Area: 143 Square Feet
- Dimensions: 11 X 13
Living room
- Features: Fireplace - Gas
- Level: Main
- Area: 240 Square Feet
- Dimensions: 12 X 20
Heating
- Hot Water, Natural Gas
Cooling
- Central Air, Electric
Appliances
- Included: Oven/Range - Gas, Dishwasher, Refrigerator, Gas Water Heater
- Laundry: In Basement, Hookup
Features
- Floor Plan - Traditional, Formal/Separate Dining Room, Upgraded Countertops
- Flooring: Wood
- Basement: Full,Partially Finished,Exterior Entry,Sump Pump
- Number of fireplaces: 1
- Fireplace features: Gas/Propane
Interior area
- Total structure area: 1,831
- Total interior livable area: 1,831 sqft
- Finished area above ground: 1,631
- Finished area below ground: 200
Property
Parking
- Total spaces: 3
- Parking features: Off Street, Driveway
- Uncovered spaces: 1
Accessibility
- Accessibility features: None
Features
- Levels: One and One Half
- Stories: 1.5
- Pool features: None
- Frontage length: Road Frontage: 55
Lot
- Size: 8,712 Square Feet
- Dimensions: 55 x 164 x 55 x 165
- Features: Level
Details
- Additional structures: Above Grade, Below Grade
- Parcel number: 1823156343663700000
- Zoning: RESIDENTIAL
- Special conditions: Standard
Construction
Type & style
- Home type: SingleFamily
- Architectural style: Traditional
- Property subtype: Single Family Residence
Materials
- Frame, Other, Vinyl Siding, Aluminum Siding
- Foundation: Block
Condition
- New construction: No
- Year built: 1950
Utilities & green energy
- Electric: 200+ Amp Service
- Sewer: Public Sewer
- Water: Public
Community & HOA
Community
- Subdivision: Annville Township
HOA
- Has HOA: No
Location
- Region: Annville
- Municipality: ANNVILLE TWP
Financial & listing details
- Price per square foot: $172/sqft
- Tax assessed value: $153,000
- Annual tax amount: $4,551
- Date on market: 9/23/2026
- Listing agreement: Exclusive Right To Sell
- Listing terms: Cash,Conventional
- Ownership: Fee Simple
Estimated market value
Not available
Estimated sales range
Not available
Not available
Price history
| Date | Event | Price |
|---|---|---|
| 9/28/2026 | Pending sale | $315,000$172/sqft |
Source:  Bright MLS #PALN2028754 Report a problem | ||
| 9/23/2026 | Listed for sale | $315,000$172/sqft |
Source: Bright MLS #PALN2028754 Report a problem | ||
Public tax history
| Year | Property taxes | Tax assessment |
|---|---|---|
| 2026 | $4,435 +5.5% | $153,000 |
| 2025 | $4,202 +7.3% | $153,000 |
| 2024 | $3,916 +4.1% | $153,000 |
| 2023 | $3,763 +5.3% | $153,000 |
| 2022 | $3,575 +7.1% | $153,000 |
| 2021 | $3,337 +1.3% | $153,000 |
| 2020 | $3,295 +237.4% | $153,000 |
| 2019 | $977 -53% | $153,000 |
| 2018 | $2,078 | $153,000 |
| 2017 | -- | $153,000 |
| 2016 | $1,933 | $153,000 |
| 2015 | $1,933 | $153,000 |
| 2014 | $1,933 | $153,000 +789.5% |
| 2012 | -- | $17,200 |
| 2011 | -- | $17,200 |
| 2010 | -- | $17,200 |
| 2009 | -- | $17,200 |
| 2007 | -- | $17,200 |
| 2006 | -- | $17,200 |
Find assessor info on the county website
Monthly payment
Est. payment
Payment breakdown
Explore the cost of this home by adjusting the details. Changes won't be saved.Climate risks
Neighborhood: 17003
Nearby schools
Schools provided by the listing agent
- District: Annville-cleona
Source: Bright MLS. This data may not be complete. We recommend contacting the local school district to confirm school assignments for this home.
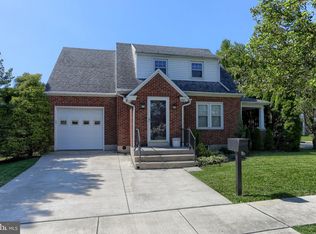
Similar homes
- $314,9004 bd-- ba2.6k sqft36 N Railroad St, Annville, PA 17003For Sale
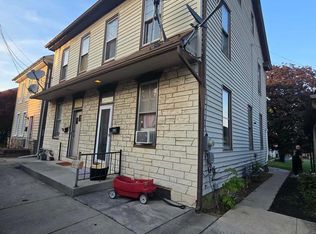
 MLS ID #PALN2029106, Thomas Bechtold, NextHome Capital Realty. Bright MLS
- $295,0004 bd2 ba2.6k sqft41 W Church St, Annville, PA 17003For Sale
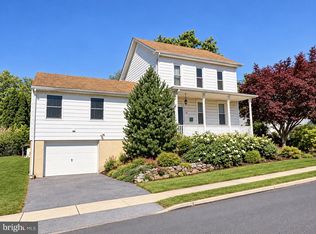 MLS ID #PALN2029092, Trudy Stewart, Iron Valley Real Estate of Central PA. Bright MLS
- $285,0003 bd1 ba1.1k sqft66 Saylor St, Annville, PA 17003For Sale
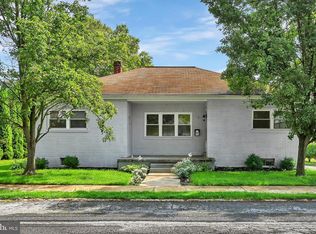 MLS ID #PALN2027224, Carrie Gingrich, Kingsway Realty - Ephrata. Bright MLS
- $229,9003 bd2 ba1.5k sqft135 W Sheridan Ave, Annville, PA 17003For Sale
 MLS ID #PALN2028838, Kara Pierce, EXP Realty, LLC. Bright MLS
- $278,0004 bd2 ba1.5k sqft130 N Railroad St, Annville, PA 17003For SaleMLS ID #PALN2026922, Margie Groy, Iron Valley Real Estate. Bright MLS
- $239,0003 bd2 ba1.6k sqft328 S Wilson St, Cleona, PA 17042For SaleMLS ID #PALN2029162, Kim Rollins, Suburban Realty. Bright MLS
- $345,0003 bd3 ba1.9k sqft403 Mayapple Dr #L-0116, Annville, PA 17003For SaleMLS ID #PALN2028470, Loretta Leibert, BHHS Homesale Realty- Reading Berks. Bright MLS
- $236,0004 bd1 ba1.2k sqft434 W Main St, Annville, PA 17003For SaleMLS ID #PALN2026602, Kim Rollins, Suburban Realty. Bright MLS
- $187,0003 bd1 ba1.1k sqft428 E Main St, Annville, PA 17003For SaleMLS ID #PALN2028922, Krystin Coble, Keller Williams of Central PA. Bright MLS
- $349,9003 bd2 ba1.7k sqft2 Sycamore Ln, Palmyra, PA 17078For SaleMLS ID #PALN2027698, JIM BEDORF, Coldwell Banker Realty. Bright MLS
- $275,0003 bd2 ba1.3k sqft1419 Sandhill Rd, Lebanon, PA 17046For SaleMLS ID #PALN2028526, Michele Murray, Coldwell Banker Realty. Bright MLS
- $389,9003 bd2 ba2k sqft1219 Grubb Rd, Palmyra, PA 17078For SaleMLS ID #PALN2029086, FRED LYNN, Iron Valley Real Estate of Central PA. Bright MLS
- $235,0004 bd1 ba1.1k sqft111 S Mill St, Cleona, PA 17042For SaleMLS ID #PALN2029094, Schylar Bethea, Keller Williams of Central PA. Bright MLS
- $226,0003 bd1 ba1.7k sqft616 S 6th St, Lebanon, PA 17042For SaleMLS ID #PALN2029120, Jennifer King, RE/MAX Evolved. Bright MLS
- $225,0003 bd1 ba1.7k sqft3317 Hillside Dr, Lebanon, PA 17046AuctionMLS ID #PALN2028986, Curvin Horning, Kingsway Realty - Ephrata. Bright MLS
- $399,0004 bd3 ba2k sqft3073 W Oak St, Lebanon, PA 17042For SaleMLS ID #PALN2027992, Stuart Hanford, RE/MAX Cornerstone. Bright MLS
- $267,0003 bd2 ba1.4k sqft144 Spruce Ct #U-0004, Annville, PA 17003For SaleMLS ID #PALN2026890, Johanna Orosa, Coldwell Banker Realty. Bright MLS
