Skip main navigation
Sold for $285,000
  • $285,000

    602 Mount Sinai Ln, Simpsonville, SC 29681

    3beds
    2,095sqft
    Townhouse, Residential
    Built in 2015
    1,306 Square Feet Lot
    $287,300 Zestimate®
    $136/sqft
    $2,163 Estimated rent

    Home value

    $287,300

    $270,000 - $305,000

    $2,163/mo

    Zestimate® history
    Loading
    Loading...

    Owner options

    List your home for rent

    $2,163/mo

    Rent Zestimate®

    Find your next renter with Zillow Rental Manager. Plus, with online applications, you can quickly screen prospective tenants – for free.

    Learn more

    $2,163/mo

    Rent Zestimate®

    Refinance and save

    $1,649/mo

    Est. payment

    Refinancing to a lower rate could help reduce your monthly payments and save thousands over the life of the loan.

    See today's rates

    $1,649/mo

    Est. payment

    Explore your selling options

    Work with a Zillow partner agent

    Leverage their expertise and Zillow's premium Showcase listings to get your home seen by more buyers.

    Get started

    List with your own agent

    Get your home in front of millions of buyers by listing it on Zillow.

    Learn how to do it

    Sell it yourself

    Take full control of how buyers see your home on Zillow by listing For Sale by Owner (FSBO).

    List your home

    What's special

    Resort-style poolWell-kept common areasSoaking garden tubQuiet laneGorgeous screened porchThoughtfully designed living spaceSpa-like bath
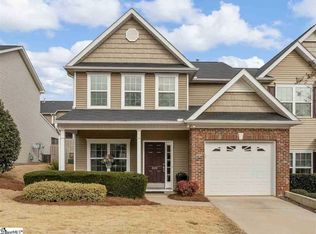
    JUST REDUCED!! Tucked away in the desirable Townes @ Brookwood and nestled between Simpsonville and Mauldin, this this beautifully maintained townhouse is ready to welcome you home! Situated at the end of a quiet lane, this well appointed townhome is a true hidden gem in one of Simpsonville’s highly regarded gated communities. Offering over 2,000 square feet of thoughtfully designed living space, this 3-bedroom, 2.5-bath home blends effortless style and practical living. — AND it’s just minutes from the charm of Downtown Simpsonville and the vibrant energy and endless restaurants of Downtown Greenville! Step inside to discover a spacious, thoughtfully designed layout with soaring ceilings and plenty of ample space. The primary suite is located on the main level and offers a peaceful retreat, complete with a large walk-in closet, and a spa-like bath featuring a soaking garden tub, separate shower, and dual vanities — your private escape at the end of the day. Upstairs, you’ll find two additional oversized bedrooms with a full bath ideal for guests, family, or flex space, plus a generously sized utility/storage room — the kind of extra space that makes life easier. The heart of the home flows effortlessly into a gorgeous screened porch, where privacy meets relaxation. Sip your morning coffee, unwind with a book, or host weekend get-togethers in this serene outdoor space that feels like your own private haven. Outside your door, enjoy the peace of the gated community with a short walk to the exclusive resort-style pool, cabana and well-kept common areas — perfect for morning strolls or sunny afternoons with neighbors. All of this is zoned for award-winning Bethel Elementary, Mauldin Middle, and Mauldin High School, making it not just a home, but a wise investment in your family’s future. Dreaming of your next move? Your next chapter is waiting! Let's turn that dream into a reality that you can come home to!

    Zillow last checked:

    Listing updated:

    Listed by:

    Kelly Kellett 864-915-4925,

    Joy Real Estate

    Bought with:

    Michael Archie

    ChuckTown Homes PB KW

    Source: Greater Greenville AOR,MLS#: 1564375MLS Logo

    Facts & features

    Interior

    Bedrooms & bathrooms
    • Bedrooms: 3
    • Bathrooms: 3
    • Full bathrooms: 2
    • 1/2 bathrooms: 1
    • Main level bathrooms: 1
    • Main level bedrooms: 1
    Rooms
    • Room types: Laundry, Other/See Remarks
    Primary bedroom
    • Area: 225
    • Dimensions: 15 x 15
    Bedroom 2
    • Area: 195
    • Dimensions: 15 x 13
    Bedroom 3
    • Area: 169
    • Dimensions: 13 x 13
    Primary bathroom
    • Features: Double Sink, Full Bath, Shower-Separate, Tub-Garden, Walk-In Closet(s)
    • Level: Main
    Dining room
    • Area: 120
    • Dimensions: 12 x 10
    Kitchen
    • Area: 120
    • Dimensions: 12 x 10
    Living room
    • Area: 260
    • Dimensions: 20 x 13
    Heating
    • Forced Air, Natural Gas
    Cooling
    • Central Air, Electric
    Appliances
    • Included: Cooktop, Dishwasher, Disposal, Dryer, Refrigerator, Washer, Electric Cooktop, Electric Oven, Microwave, Electric Water Heater
    • Laundry: 1st Floor, Walk-in, Electric Dryer Hookup, Washer Hookup, Laundry Room
    Features
    • High Ceilings, Ceiling Fan(s), Ceiling Smooth, Granite Counters, Open Floorplan, Soaking Tub, Walk-In Closet(s), Pantry
    • Flooring: Carpet, Ceramic Tile, Laminate
    • Windows: Window Treatments
    • Basement: None
    • Number of fireplaces: 1
    • Fireplace features: Gas Log, Screen
    Interior area
    • Total structure area: 2,017
    • Total interior livable area: 2,095 sqft

    Property

    Parking
    • Total spaces: 1
    • Parking features: Attached, Garage Door Opener, Concrete
    • Attached garage spaces: 1
    • Has uncovered spaces: Yes
    Features
    • Levels: Two
    • Stories: 2
    • Patio & porch: Screened
    Lot
    • Size: 1,306 Square Feet
    • Features: Few Trees, Sprklr In Grnd-Full Yard
    • Topography: Level
    Details
    • Parcel number: 0295.0101084.00

    Construction

    Type & style
    • Home type: Townhouse
    • Architectural style: Traditional
    • Property subtype: Townhouse, Residential
    Materials
    • Vinyl Siding
    • Foundation: Slab
    • Roof: Composition
    Condition
    • Year built: 2015

    Utilities & green energy

    • Sewer: Public Sewer
    • Water: Public
    • Utilities for property: Cable Available, Underground Utilities

    Community & HOA

    Community
    • Features: Common Areas, Gated, Street Lights, Pool, Lawn Maintenance, Landscape Maintenance
    • Security: Smoke Detector(s)
    • Subdivision: Townes at Brookwood
    HOA
    • Has HOA: Yes
    • Services included: Common Area Ins., Electricity, Maintenance Structure, Maintenance Grounds, Pool, Street Lights, Termite Contract, By-Laws, Parking, Restrictive Covenants, Yard Irrigation
    Location
    • Region: Simpsonville

    Financial & listing details

    • Price per square foot: $136/sqft
    • Tax assessed value: $214,020
    • Annual tax amount: $1,559
    • Date on market: 7/25/2025

    Price history

    DateEventPrice
    10/6/2025Sold$285,000$136/sqft
    Source: Greater Greenville AOR #1564375 Report a problem
    9/20/2025Contingent$285,000$136/sqft
    Source: Greater Greenville AOR #1564375 Report a problem
    9/16/2025Price change$285,000-6.5%$136/sqft
    Source: Greater Greenville AOR #1564375 Report a problem
    8/21/2025Price change$304,900-1.6%$146/sqft
    Source: Greater Greenville AOR #1564375 Report a problem
    7/25/2025Listed for sale$310,000+39.4%$148/sqft
    Source: Greater Greenville AOR #1564375 Report a problem
    7/3/2019Sold$222,375-1.1%$106/sqft
    Source: Greater Greenville AOR #1393113 Report a problem
    5/28/2019Pending sale$224,900$107/sqft
    Source: Wetzel Realty #1393113 Report a problem
    5/24/2019Listed for sale$224,900+19.2%$107/sqft
    Source: Wetzel Realty #1393113 Report a problem
    9/17/2014Sold$188,600$90/sqft
    Source: Public Record Report a problem

    Public tax history

    YearProperty taxesTax assessment
    2024$1,559 +2%$214,020
    2023$1,528 +4.1%$214,020
    2022$1,468 -0.1%$214,020
    2021$1,469 -65.3%$214,020
    2020$4,238 +222.8%$214,020 +18.6%
    2019$1,313 +0.2%$180,480
    2018$1,310 $180,480 +2399.7%
    2017$1,310 $7,220 -96%
    2016$1,310 +3.8%$180,480
    2015$1,262 $180,480
    Find assessor info on the county website

    Neighborhood: 29681

    Nearby schools

    GreatSchools rating
    Schools provided by the listing agent
    • Elementary: Bethel
    • Middle: Mauldin
    • High: Mauldin

    Source: Greater Greenville AOR. This data may not be complete. We recommend contacting the local school district to confirm school assignments for this home.

    Get a cash offer in 3 minutes
    Find out how much your home could sell for in as little as 3 minutes with a no-obligation cash offer.
    Estimated market value
    $287,300
    Get a cash offer in 3 minutes
    Find out how much your home could sell for in as little as 3 minutes with a no-obligation cash offer.
    Estimated market value
    $287,300