Skip main navigation
Off market
  • $525,600

    602 N 6th St, Saint Charles, MO 63301

    4beds
    2,898sqft
    SingleFamily
    Built in 1880
    10,454 Square Feet Lot
    $525,600 Zestimate®
    $181/sqft
    $3,705 Estimated rent

    Home value

    $525,600

    $484,000 - $568,000

    $3,705/mo

    Zestimate® history
    Loading
    Loading...

    Owner options

    List your home for rent

    $3,705/mo

    Rent Zestimate®

    Find your next renter with Zillow Rental Manager. Plus, with online applications, you can quickly screen prospective tenants – for free.

    Learn more

    $3,705/mo

    Rent Zestimate®

    Refinance and save

    $3,336/mo

    Est. payment

    Refinancing to a lower rate could help reduce your monthly payments and save thousands over the life of the loan.

    See today's rates

    $3,336/mo

    Est. payment

    Explore your selling options

    Work with a Zillow partner agent

    Leverage their expertise and Zillow's premium Showcase listings to get your home seen by more buyers.

    Get started

    List with your own agent

    Get your home in front of millions of buyers by listing it on Zillow.

    Learn how to do it

    Sell it yourself

    Take full control of how buyers see your home on Zillow by listing For Sale by Owner (FSBO).

    List your home

    What's special

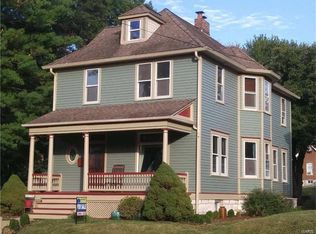
    MOTIVATED SELLER says Bring us a Contract! Possible Bed & Breakfast Potential or Air B&B-Stunning Turn of the Century VICTORIAN QUEEN ANNE 2Sty w/2 EnSuites. Stately Brick Exterior w/2 Covered Porches & Balcony off UL Bedroom;Original Ornate-Carved Staircase; Rear Staircase. Restored Historic Lincrusta Embossed Wall Covering; Beautiful Stained Glass Window; 10 Ceilings; Pocket Doors; Transoms; Plantation Shutters;Gleaming Hardwood Floors; Updated Gourmet Kitchen w/White Staggered Cabinets, Butcher Block Countertops, Stainless Steel Appliances,5-Burner Gas Stove w/Custom Hood, Subway Tile Backsplash; Updated Master Bath w/Tiled Floor; A/C & Forced Air Gas Furnace for Addition (2003); 95% Peerless Water Boiler; 95% Eff HWH (2014);Converted 2-Car Carport to Garage w/Newer Doors & Electric, plus Orig Horse Stable used for Workshop/Storage; Spacious parking Area, potential for Spacious 3rd Floor Attic could be converted to Addl Living Space. Bonus Rm off the Kitchen & Covered Back Porch.

    This property is off market, which means it's not currently listed for sale or rent on Zillow. This may be different from what's available on other websites or public sources.

    Facts & features

    Interior

    Bedrooms & bathrooms
    • Bedrooms: 4
    • Bathrooms: 4
    • Full bathrooms: 3
    • 1/2 bathrooms: 1
    • Main level bathrooms: 1
    Heating
    • Gas
    Cooling
    • Central
    Appliances
    • Included: Dishwasher, Garbage disposal, Range / Oven
    Features
    • Walk-In Closet(s), Living Room, Entrance Foyer, Some Wood Floors, Special Millwork, Historic/Period Mlwk, 10 foot ceilings, Family Room, Front/Back Stairs
    • Flooring: Hardwood
    • Doors: French Doors, Some Storm Doors, Pocket Door(s)
    • Windows: Skylight(s), Bay/Bow Window, Some Wood Windows, Some Stained Glass
    • Basement: Partially finished
    • Fireplace features: Living Room, Other, Bedroom, Non Functional
    Interior area
    • Structure area source: County Records
    • Total interior livable area: 2,898 sqft

    Property

    Parking
    • Parking features: Garage - Detached
    • Details: Detached, Covered, Off Street, Rear/Side Entry
    Features
    • Exterior features: Stone, Brick
    Lot
    • Size: 10,454 sqft
    • Features: Sidewalks, Corner Lot, Streetlights, Level Lot
    Details
    • Additional structures: Utility Shed
    • Parcel number: 6009AB1800000060000000
    • Special conditions: Sale

    Construction

    Type & style
    • Home type: SingleFamily
    • Architectural style: Two Story, Other
    Materials
    • masonry
    Condition
    • Year built: 1880

    Utilities & green energy

    • Sewer: Public
    • Water: Public

    Community & neighborhood

    Security
    • Security features: Smoke Detector(s)
    Location
    • Region: Saint Charles

    Other

    Other facts
    • WaterSource: Public
    • Appliances: Dishwasher, Disposal, Gas Cooktop, Range Hood, Range/Oven-Gas
    • FireplaceYN: true
    • GarageYN: true
    • ArchitecturalStyle: Two Story, Other
    • Basement: Unfinished, Full, Walk-Out Access, Stone/Rock
    • Heating: Gas, Hot Water/Steam
    • HeatingYN: true
    • CoolingYN: true
    • ExteriorFeatures: Patio, Utility Shed
    • RoomsTotal: 12
    • FireplacesTotal: 3
    • LotFeatures: Sidewalks, Corner Lot, Streetlights, Level Lot
    • StructureType: Other
    • StoriesTotal: 2
    • PetsAllowed: No
    • FireplaceFeatures: Living Room, Other, Bedroom, Non Functional
    • MainLevelBathrooms: 1
    • ParkingFeatures: Covered, Detached, Off Street, Garage Door Opener, Rear/Side Entry
    • CoveredSpaces: 2
    • OtherParking: Detached, Covered, Off Street, Rear/Side Entry
    • DoorFeatures: French Doors, Some Storm Doors, Pocket Door(s)
    • OpenParkingYN: true
    • InteriorFeatures: Walk-In Closet(s), Living Room, Entrance Foyer, Some Wood Floors, Special Millwork, Historic/Period Mlwk, 10 foot ceilings, Family Room, Front/Back Stairs
    • WindowFeatures: Skylight(s), Bay/Bow Window, Some Wood Windows, Some Stained Glass
    • SecurityFeatures: Smoke Detector(s)
    • Cooling: Ceiling Fan(s), Central-Electric
    • RoomKitchenFeatures: Pantry, Custom Cabinetry, Walk-In Pantry, SolidSurfaceCounter
    • MainLevelBedrooms: 0
    • Sewer: Public
    • SpecialListingConditions: Sale
    • BuildingAreaSource: County Records
    • ConstructionMaterials: Brick/Stone Msn Pred
    • LotDimensionsSource: County Records
    • LotSizeSource: County Records
    • RoomBasementFeatures: Full, Walk-Out, Unfinished, Stone/Rock
    • RoomDiningRoomFeatures: Separate Dining
    • RoomMasterBathroomFeatures: Full Bath, Shower Only
    • RoomBedroomFeatures: Master Bdr. Suite
    • OtherStructures: Utility Shed
    • CommunityFeatures: Workshop/Hobby Area

    Price history

    DateEventPrice
    8/5/2019Sold--
    Source: MARIS #19025689 Report a problem
    6/16/2019Pending sale$350,000$121/sqft
    Source: RE/MAX EDGE #19025689 Report a problem
    4/11/2019Listed for sale$350,000$121/sqft
    Source: RE/MAX EDGE #19025689 Report a problem
    2/8/2019Listing removed$350,000$121/sqft
    Source: RE/MAX EDGE #19000020 Report a problem
    11/30/2018Listed for sale$350,000+7.7%$121/sqft
    Source: RE/MAX EDGE #18090846 Report a problem
    11/17/2016Sold--
    Source: MARIS #16061224 Report a problem
    9/28/2016Listed for sale$325,000+25%$112/sqft
    Source: Coldwell Banker Gundaker - Highway 94 @ Mid Rivers #16061224 Report a problem
    7/18/2014Sold--
    Source: Agent Provided Report a problem
    5/11/2014Listed for sale$259,900-3%$90/sqft
    Source: Prudential Select Properties #14023039 Report a problem
    12/5/2013Listing removed$268,000$92/sqft
    Source: Prudential Select Properties #13050348 Report a problem
    10/10/2013Price change$268,000-3.9%$92/sqft
    Source: Prudential Select Properties #13050348 Report a problem
    9/10/2013Listed for sale$278,900$96/sqft
    Source: Prudential Select Properties #13050348 Report a problem

    Public tax history

    YearProperty taxesTax assessment
    2025$4,298 +1.1%$68,721 +3.5%
    2024$4,250 +0.2%$66,368
    2023$4,244 +12.7%$66,368 +20.9%
    2022$3,766 $54,903
    2021-- $54,903 -4.7%
    2020-- $57,584
    2019$3,719 $57,584 +15.3%
    2018$3,719 +1.4%$49,959
    2017$3,669 +11.3%$49,959 +15.6%
    2016$3,297 +0.2%$43,226
    2015$3,291 -1.8%$43,226 -0.5%
    2014$3,353 $43,462
    2013-- $43,462 -3.3%
    2012-- $44,960 -4.3%
    2011-- $47,000
    2010-- $47,000
    2009-- $47,000 -5%
    2008-- $49,460 -77.6%
    2007-- $220,960
    2006-- $220,960
    2005-- $220,960 +13.1%
    2004-- $195,370 +3%
    2003-- $189,720
    2002-- --
    2001-- --

    Find assessor info on the county website

    Neighborhood: 63301

    Nearby schools

    GreatSchools rating
    Schools provided by the listing agent
    • Elementary: Lincoln Elem.
    • Middle: Jefferson / Hardin
    • High: St. Charles High
    • District: St. Charles R-VI

    Source: The MLS. This data may not be complete. We recommend contacting the local school district to confirm school assignments for this home.

    Get a cash offer in 3 minutes
    Find out how much your home could sell for in as little as 3 minutes with a no-obligation cash offer.
    Estimated market value
    $525,600
    Get a cash offer in 3 minutes
    Find out how much your home could sell for in as little as 3 minutes with a no-obligation cash offer.
    Estimated market value
    $525,600