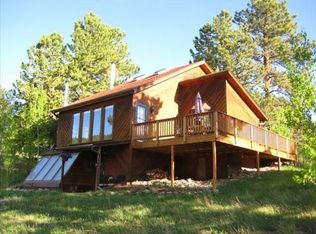
Stunning Quality Log Home Construction In Dory Lakes. Open Floor Plan. This is Mountain living at its finest. Dual Quartz Island & Log Bar Kitchen. Southern Exposure. Spacious Trex Decks. Huge Stone Hearth With Soapstone Fireplace. 3212 Finished Square Feet and 4 Bedrooms 3 Bathrooms plus Huge Basement Room, Office & Storage Room. Solid wood doors. Heavy duty shingle roof. Radon System. New pressure tank. Oversized Garage. Close to Golden Gate Canyon State Park, National Forest, World Class Skiing, Hiking, Biking, ATVing, Horse Trails and the Peak to Peak Scenic Byway. Historic Black Hawk and Central City are close by with casinos, fine dining, museum and opera. Septic inspected, pumped and passed. Super Low Gilpin County RE-1 Taxes. Must See. Home Warranty.
Sold for $825,000
$825,000
602 N Dory Lakes Drive, Black Hawk, CO 80422
4beds
3,212sqft
Single Family Residence
Built in 1995
1.16 Acres Lot
$820,800 Zestimate®
$257/sqft
$3,834 Estimated rent
Home value
$820,800
$780,000 - $862,000
$3,834/mo
Zestimate® history
Owner options
List your home for rent
$3,834/mo
Rent Zestimate®
Find your next renter with Zillow Rental Manager. Plus, with online applications, you can quickly screen prospective tenants – for free.
$3,834/mo
Rent Zestimate®
Refinance and save
$4,624/mo
Est. payment
Refinancing to a lower rate could help reduce your monthly payments and save thousands over the life of the loan.
$4,624/mo
Est. payment
Explore your selling options
Work with a Zillow partner agent
Leverage their expertise and Zillow's premium Showcase listings to get your home seen by more buyers.
Get startedList with your own agent
Get your home in front of millions of buyers by listing it on Zillow.
Learn how to do itSell it yourself
Take full control of how buyers see your home on Zillow by listing For Sale by Owner (FSBO).
List your homeWhat's special
Spacious trex decksOversized garageSolid wood doorsSouthern exposureOpen floor planHeavy duty shingle roof
Zillow last checked:
Listing updated:
Listed by:
Tony Thorpe 720-552-2127 tony@crockerrealty.com,
Crocker Realty, LLC
Bought with:
Tony Thorpe, 100066919
Crocker Realty, LLC
Source: REcolorado as distributed by MLS GRID,MLS#: 3929251
Facts & features
Interior
Bedrooms & bathrooms
- Bedrooms: 4
- Bathrooms: 3
- Full bathrooms: 2
- 3/4 bathrooms: 1
- Main level bathrooms: 2
- Main level bedrooms: 3
Bedroom
- Description: Primary Bedroom With Private Deck.
- Features: Primary Suite
- Level: Main
- Area: 304 Square Feet
- Dimensions: 16 x 19
Bedroom
- Description: Nw Bedroom
- Level: Main
- Area: 156 Square Feet
- Dimensions: 13 x 12
Bedroom
- Description: Ne Bedroom
- Level: Main
- Area: 120 Square Feet
- Dimensions: 10 x 12
Bedroom
- Description: Sw Corner Lower Bedroom
- Level: Basement
- Area: 132 Square Feet
- Dimensions: 12 x 11
Bathroom
- Description: Primary En Suite Bathroom.
- Features: En Suite Bathroom
- Level: Main
- Area: 66 Square Feet
- Dimensions: 6 x 11
Bathroom
- Description: Full Shared Bathroom
- Level: Main
- Area: 48 Square Feet
- Dimensions: 8 x 6
Bathroom
- Description: Full Shared Bathroom
- Level: Basement
- Area: 102 Square Feet
- Dimensions: 6 x 17
Bonus room
- Description: Spacious Open Basement Room. Climbing Wall.
- Level: Basement
- Area: 390 Square Feet
- Dimensions: 15 x 26
Bonus room
- Description: Large Storage Room. Pressure Tank. Water Softener. 220 Amp Panel.
- Level: Basement
- Area: 270 Square Feet
- Dimensions: 15 x 18
Dining room
- Description: Spacious Dining Area. Views.
- Level: Main
- Area: 192 Square Feet
- Dimensions: 12 x 16
Family room
- Description: Rec Room. Pool Table And Exercise Area.
- Level: Basement
- Area: 390 Square Feet
- Dimensions: 15 x 26
Kitchen
- Description: Stunning Quartz Counters. Water Filter Under Sink. Stainless Steel Appliances
- Level: Main
- Area: 209 Square Feet
- Dimensions: 11 x 19
Laundry
- Description: Washer/Dryer Included.
- Level: Main
- Area: 15 Square Feet
- Dimensions: 5 x 3
Living room
- Description: Stone Hearth. Wood Burning Stove. Deck Access
- Level: Main
- Area: 380 Square Feet
- Dimensions: 19 x 20
Office
- Description: Bonus Office Space. Could Be Used As A 5th Bedroom
- Level: Basement
- Area: 99 Square Feet
- Dimensions: 9 x 11
Utility room
- Description: Boiler. Water Heater.
- Level: Basement
- Area: 36 Square Feet
- Dimensions: 9 x 4
Heating
- Baseboard, Hot Water, Natural Gas, Wood, Wood Stove
Cooling
- Has cooling: Yes
Appliances
- Included: Dishwasher, Disposal, Dryer, Freezer, Microwave, Oven, Range, Range Hood, Refrigerator, Washer, Water Softener
- Laundry: In Unit
Features
- Ceiling Fan(s), Granite Counters, High Speed Internet, Kitchen Island, Open Floorplan, Pantry, Radon Mitigation System, Smoke Free, Walk-In Closet(s)
- Flooring: Carpet, Tile, Wood
- Windows: Bay Window(s), Double Pane Windows
- Basement: Daylight,Finished,Full,Interior Entry,Walk-Out Access
- Number of fireplaces: 1
- Fireplace features: Free Standing, Living Room, Wood Burning
- Common walls with other units/homes: No Common Walls
Interior area
- Total structure area: 3,212
- Total interior livable area: 3,212 sqft
- Finished area above ground: 1,606
- Finished area below ground: 1,606
Property
Parking
- Total spaces: 7
- Parking features: Asphalt, Insulated Garage, Lighted, Oversized
- Attached garage spaces: 2
- Details: Off Street Spaces: 4, RV Spaces: 1
Features
- Levels: One
- Stories: 1
- Entry location: Ground
- Patio & porch: Deck, Front Porch
- Exterior features: Private Yard, Rain Gutters
- Fencing: None
- Has view: Yes
- View description: Lake, Mountain(s), Valley
- Has water view: Yes
- Water view: Lake
- Waterfront features: Pond
Lot
- Size: 1.16 Acres
- Features: Fire Mitigation, Foothills, Greenbelt, Level, Many Trees, Near Ski Area, Sloped
- Residential vegetation: Aspen, Grassed, Mixed, Partially Wooded, Wooded
Details
- Parcel number: R010114
- Zoning: RES
- Special conditions: Standard
Construction
Type & style
- Home type: SingleFamily
- Architectural style: Mountain Contemporary
- Property subtype: Single Family Residence
Materials
- Frame, Log
- Foundation: Slab
Condition
- Updated/Remodeled
- Year built: 1995
Details
- Warranty included: Yes
Utilities & green energy
- Electric: 220 Volts
- Water: Private, Well
- Utilities for property: Electricity Connected, Internet Access (Wired), Natural Gas Connected
Community & HOA
Community
- Security: Carbon Monoxide Detector(s), Smoke Detector(s)
- Subdivision: Dory Lakes
HOA
- Has HOA: Yes
- Amenities included: Park, Trail(s)
- Services included: Road Maintenance
- HOA fee: $60 annually
- HOA name: Dory Lakes
- HOA phone: 720-926-1107
Location
- Region: Black Hawk
Financial & listing details
- Price per square foot: $257/sqft
- Tax assessed value: $743,930
- Annual tax amount: $1,296
- Date on market: 4/6/2026
- Listing terms: Cash,Conventional,FHA,USDA Loan,VA Loan
- Exclusions: Seller's Personal Property Not Listed In The Inclusions.
- Ownership: Individual
- Electric utility on property: Yes
- Road surface type: Dirt
Price history
| Date | Event | Price |
|---|---|---|
| 6/29/2026 | Sold | $825,000-2.8%$257/sqft |
Source:  REcolorado as distributed by MLS GRID #3929251 Report a problem REcolorado as distributed by MLS GRID #3929251 Report a problem | ||
| 6/2/2026 | Pending sale | $849,000$264/sqft |
Source: REcolorado as distributed by MLS GRID #3929251 Report a problem | ||
| 5/27/2026 | Price change | $849,000-3.4%$264/sqft |
Source: REcolorado as distributed by MLS GRID #3929251 Report a problem | ||
| 4/29/2026 | Price change | $879,000-2.2%$274/sqft |
Source: REcolorado as distributed by MLS GRID #3929251 Report a problem | ||
| 4/7/2026 | Listed for sale | $899,000$280/sqft |
Source: REcolorado as distributed by MLS GRID #3929251 Report a problem | ||
Public tax history
| Year | Property taxes | Tax assessment |
|---|---|---|
| 2025 | $1,296 +1.2% | $49,850 +8% |
| 2024 | $1,280 +20.4% | $46,160 |
| 2023 | $1,063 +0.2% | $46,160 +34% |
| 2022 | $1,061 +14.5% | $34,450 -2.8% |
| 2021 | $926 +17% | $35,430 +9.4% |
| 2020 | $792 | $32,390 |
| 2019 | $792 +4% | $32,390 +9.9% |
| 2018 | $761 -0.1% | $29,470 |
| 2017 | $762 | $29,470 +13.6% |
| 2016 | -- | $25,950 |
| 2015 | -- | $25,950 +12.4% |
| 2014 | -- | $23,090 |
| 2013 | -- | $23,090 -15% |
| 2012 | -- | $27,160 |
| 2011 | -- | $27,160 -1.3% |
| 2010 | -- | $27,530 |
Find assessor info on the county website
Neighborhood: 80422
Nearby homes
- $780,0003 bd3 ba2.3k sqft586 N Dory Lakes Dr, Black Hawk, CO 80422Sold
- $650,0003 bd2 ba3.3k sqft634 N Dory Lakes Dr, Black Hawk, CO 80422Sold

- $614,5003 bd3 ba1.8k sqft696 N Dory Lakes Dr, Black Hawk, CO 80422Off Market
- $248,2601 Acres651 S Dory Lakes Dr, Black Hawk, CO 80422Off Market
- $574,1003 bd1 ba2.4k sqft571 N Dory Lakes Dr, Black Hawk, CO 80422Off Market
- $691,3003 bd2 ba2.2k sqft617 N Dory Lakes Dr, Black Hawk, CO 80422Off Market
- $593,0002 bd1 ba1.4k sqft669 N Dory Lakes Dr, Black Hawk, CO 80422Off Market
- $89,7602.1 Acres615 S Dory Lakes Dr, Black Hawk, CO 80422Off Market
Nearby schools
GreatSchools rating
- 5/10Gilpin County Elementary SchoolGrades: PK-5Distance: 2.8 mi
- 6/10Gilpin County Undivided High SchoolGrades: 6-12Distance: 2.8 mi
Schools provided by the listing agent
- Elementary: Gilpin County School
- Middle: Gilpin County School
- High: Gilpin County School
- District: Gilpin RE-1
Source: REcolorado as distributed by MLS GRID. This data may not be complete. We recommend contacting the local school district to confirm school assignments for this home.


Get pre-qualified for a loan
At Zillow Home Loans, we can pre-qualify you in as little as 5 minutes with no impact to your credit score.An equal housing lender. NMLS #10287.
- Colorado
- Gilpin County
- Black Hawk
- 80422
- 602 N Dory Lakes Drive
Nearby cities
Nearby zip codes
Other Black Hawk Topics
