Priced to sell!! Welcome to Your Mountain Sanctuary in Dory Lakes
From the moment you arrive, a peaceful water feature greets you, setting the tone for this custom-designed mountain retreat. This stunning 3-bedroom, 2-bath ranch home radiates warmth and elegance, with vaulted ceilings, abundant natural light, and thoughtful architectural details throughout.
Pride of ownership shines inside and out with fresh paint, brand new carpeting in all bedrooms, and new laminate flooring that enhances the home’s inviting atmosphere. The well-maintained major systems give the next lucky owner added peace of mind.
The primary suite is a true escape, opening onto a private balcony with breathtaking mountain views. Inside, you’ll find a luxurious 5-piece bath complete with a water closet, offering spa-like comfort at home.
The heart of the home, the kitchen, is both charming and functional. It features granite countertops, a center island with a gas range, and double ovens perfect for cooking and entertaining. Enjoy meals in the cozy breakfast nook or host guests in the formal dining area.
Outside, a newly asphalted circular driveway provides curb appeal and convenience, while the 4" thick RV pad offers ample parking space for your vehicles and toys.
Need more room? Customize the expansive unfinished walk-out basement for an additional 1,679 sq ft of living space, perfect for a guest suite, gym, or home theater. Your vision, your gain!
As a Dory Lakes homeowner, you’ll enjoy access to private, trout-stocked lakes with an annual fishing license available for just $50/year. There is an affordable $60/year HOA fee.
This home offers unbeatable value in one of Colorado’s most desirable locations with Gilpin's taxes lower than most counties.
Don’t miss your chance to own this sun-soaked mountain gem!
20 minutes to Nederland and Eldora Ski Resort to the North. Historic Blackhawk AND Central City to the South are just minutes away.
Sold for $650,000
Zestimate®
$650,000
634 N Dory Lakes Drive, Black Hawk, CO 80422
3beds
3,358sqft
Single Family Residence
Built in 2000
1.09 Acres Lot
$650,000 Zestimate®
$194/sqft
$3,271 Estimated rent
Home value
$650,000
Estimated sales range
Not available
$3,271/mo
Zestimate® history
Owner options
List your home for rent
$3,271/mo
Rent Zestimate®
Find your next renter with Zillow Rental Manager. Plus, with online applications, you can quickly screen prospective tenants – for free.
$3,271/mo
Rent Zestimate®
Refinance and save
$3,656/mo
Est. payment
Refinancing to a lower rate could help reduce your monthly payments and save thousands over the life of the loan.
$3,656/mo
Est. payment
Explore your selling options
Work with a Zillow partner agent
Leverage their expertise and Zillow's premium Showcase listings to get your home seen by more buyers.
Get startedList with your own agent
Get your home in front of millions of buyers by listing it on Zillow.
Learn how to do itSell it yourself
Take full control of how buyers see your home on Zillow by listing For Sale by Owner (FSBO).
List your homeWhat's special
Thoughtful architectural details throughoutVaulted ceilingsFresh paintGranite countertopsAbundant natural lightFormal dining areaCozy breakfast nook
Zillow last checked:
Listing updated:
Listed by:
Kathleen Balfour 303-949-3999 ezzylivin1@gmail.com,
Nationwide Real Estate & Relocation Corporation
Bought with:
Wanyu Hsieh, 100074602
JPAR Modern Real Estate
Source: REcolorado as distributed by MLS GRID,MLS#: 3859851
Facts & features
Interior
Bedrooms & bathrooms
- Bedrooms: 3
- Bathrooms: 2
- Full bathrooms: 2
- Main level bathrooms: 2
- Main level bedrooms: 3
Bedroom
- Description: Primary With Private 5 Piece Bath
- Level: Main
Bedroom
- Description: 2nd Bedroom
- Level: Main
Bedroom
- Description: 3rd Bedroom
- Level: Main
Bathroom
- Description: 5 Piece With A Water Closet
- Level: Main
Bathroom
- Description: Guest Bath
- Level: Main
Dining room
- Description: Formal Dining
- Level: Main
Kitchen
- Description: With Eat In Dining Area
- Level: Main
Living room
- Description: Vaulted Ceilings, Great Views
- Level: Main
Utility room
- Description: Unfinished
- Level: Basement
Workshop
- Description: Unfinished
- Level: Basement
Heating
- Forced Air, Natural Gas
Cooling
- Has cooling: Yes
Appliances
- Included: Dishwasher, Disposal, Double Oven, Dryer, Gas Water Heater, Range, Washer
- Laundry: In Unit
Features
- Ceiling Fan(s), Eat-in Kitchen, Five Piece Bath, Granite Counters, High Ceilings, Kitchen Island, Vaulted Ceiling(s), Walk-In Closet(s)
- Flooring: Carpet, Laminate, Tile
- Windows: Double Pane Windows
- Basement: Full,Unfinished,Walk-Out Access
- Number of fireplaces: 1
- Fireplace features: Gas, Living Room
Interior area
- Total structure area: 3,358
- Total interior livable area: 3,358 sqft
- Finished area above ground: 1,679
- Finished area below ground: 0
Property
Parking
- Total spaces: 6
- Parking features: Asphalt, Circular Driveway, Heated Garage
- Attached garage spaces: 2
- Has uncovered spaces: Yes
- Details: Off Street Spaces: 4
Features
- Levels: One
- Stories: 1
- Patio & porch: Covered, Deck, Front Porch, Patio
- Exterior features: Balcony, Barbecue, Gas Grill, Water Feature
- Has view: Yes
- View description: Mountain(s)
Lot
- Size: 1.09 Acres
- Features: Fire Mitigation, Many Trees, Mountainous, Near Ski Area
Details
- Parcel number: R005997
- Special conditions: Standard
Construction
Type & style
- Home type: SingleFamily
- Architectural style: Mountain Contemporary
- Property subtype: Single Family Residence
Materials
- Stone, Wood Siding
- Foundation: Slab
Condition
- Year built: 2000
Utilities & green energy
- Electric: 110V, 220 Volts
- Water: Well
- Utilities for property: Cable Available, Electricity Connected, Internet Access (Wired), Natural Gas Connected
Community & HOA
Community
- Security: Carbon Monoxide Detector(s), Smoke Detector(s)
- Subdivision: Dory Lakes
HOA
- Has HOA: Yes
- Services included: Road Maintenance
- HOA fee: $60 annually
- HOA name: Dory Lakes Property Owners Association
- HOA phone: 720-926-1107
Location
- Region: Black Hawk
Financial & listing details
- Price per square foot: $194/sqft
- Tax assessed value: $704,910
- Annual tax amount: $1,154
- Date on market: 2/23/2026
- Listing terms: Cash,Conventional,FHA,VA Loan
- Exclusions: Sellers Personal Property
- Ownership: Individual
- Electric utility on property: Yes
- Road surface type: Dirt
Price history
| Date | Event | Price |
|---|---|---|
| 7/14/2026 | Sold | $650,000$194/sqft |
Source:  REcolorado as distributed by MLS GRID #3859851 Report a problem REcolorado as distributed by MLS GRID #3859851 Report a problem | ||
| 6/14/2026 | Pending sale | $650,000$194/sqft |
Source: REcolorado as distributed by MLS GRID #3859851 Report a problem | ||
| 5/2/2026 | Price change | $650,000-5.1%$194/sqft |
Source: REcolorado as distributed by MLS GRID #3859851 Report a problem | ||
| 4/3/2026 | Price change | $685,000-1.6%$204/sqft |
Source: REcolorado as distributed by MLS GRID #3859851 Report a problem | ||
| 2/23/2026 | Listed for sale | $696,000+142.1%$207/sqft |
Source: REcolorado as distributed by MLS GRID #3859851 Report a problem | ||
| 8/8/2006 | Sold | $287,500$86/sqft |
Source: Public Record Report a problem | ||
Public tax history
| Year | Property taxes | Tax assessment |
|---|---|---|
| 2025 | $1,034 +1.2% | $47,230 +8.5% |
| 2024 | $1,022 +29.2% | $43,540 |
| 2023 | $791 -21.2% | $43,540 +33.6% |
| 2022 | $1,003 +14.3% | $32,580 -2.8% |
| 2021 | $878 +17% | $33,510 +9.2% |
| 2020 | $750 | $30,680 |
| 2019 | $750 +11.2% | $30,680 +17.5% |
| 2018 | $674 -0.1% | $26,100 |
| 2017 | $675 | $26,100 +10.8% |
| 2016 | -- | $23,560 |
| 2015 | -- | $23,560 +12.2% |
| 2014 | -- | $21,000 |
| 2013 | -- | $21,000 -14.9% |
| 2012 | -- | $24,670 |
| 2011 | -- | $24,670 -1.6% |
| 2010 | -- | $25,080 |
Find assessor info on the county website
Neighborhood: 80422
Nearby homes
- $614,5003 bd3 ba1.8k sqft696 N Dory Lakes Dr, Black Hawk, CO 80422Off Market
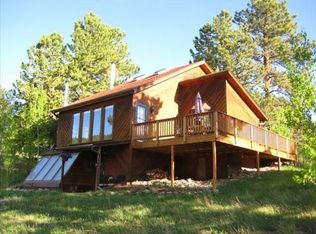
- $825,0004 bd3 ba3.2k sqft602 N Dory Lakes Dr, Black Hawk, CO 80422Sold

- $593,0002 bd1 ba1.4k sqft669 N Dory Lakes Dr, Black Hawk, CO 80422Off Market
- $780,0003 bd3 ba2.3k sqft586 N Dory Lakes Dr, Black Hawk, CO 80422Sold
- $691,3003 bd2 ba2.2k sqft617 N Dory Lakes Dr, Black Hawk, CO 80422Off Market
- $725,0004 bd4 ba3.6k sqft724 N Dory Lakes Dr, Black Hawk, CO 80422Sold
- $526,7001.06 Acres721 N Dory Lakes Dr, Black Hawk, CO 80422Off Market
- $248,2601 Acres651 S Dory Lakes Dr, Black Hawk, CO 80422Off Market
Nearby schools
GreatSchools rating
- 5/10Gilpin County Elementary SchoolGrades: PK-5Distance: 2.9 mi
- 6/10Gilpin County Undivided High SchoolGrades: 6-12Distance: 2.9 mi
Schools provided by the listing agent
- Elementary: Gilpin County School
- Middle: Gilpin County School
- High: Gilpin County School
- District: Gilpin RE-1
Source: REcolorado as distributed by MLS GRID. This data may not be complete. We recommend contacting the local school district to confirm school assignments for this home.


Get pre-qualified for a loan
At Zillow Home Loans, we can pre-qualify you in as little as 5 minutes with no impact to your credit score.An equal housing lender. NMLS #10287.
- Colorado
- Gilpin County
- Black Hawk
- 80422
- 634 N Dory Lakes Drive
Nearby cities
Nearby zip codes
Other Black Hawk Topics
