Escape to an easy to get to mountain retreat in Dory Lakes. Located just minutes from Highway 119, easy commute to Boulder, Blackhawk or Golden. Main living floorplan welcomes you home, with vaulted ceilings, hardwood floors, warm colors and mountain views. Open kitchen to the living and dining room, plus the deck, make entertaining a snap. Look at all the cabinets! So much storage space in the kitchen, really a chef's dream. Main level laundry off the front door for added convenience. 3 bedrooms on the main level, all generously sized with ceiling fans and large closets. The primary bedroom features private access, that is Southern exposed, soak up all that sun year-round. There is a large walk-in closet in the primary bedroom and a 5-piece bathroom. The finished walk-out basement is perfect with a great room, complete with a pellet stove. Your 4th bedroom can be found here, non-conforming, or a perfect craft room, study or just extra storage space. Large full bath in the basement as well. The garage and storage area makes this home complete. Easily a 4-car garage that features a workshop and a John Deere tractor included. There are additional laundry hookups in the basement as well. Don't miss your chance to be in this Dory Lakes community before the snow falls! The community fishing pond, membership and boat storage are an added perk that you are sure to enjoy! Check out all of this square footage, plenty of room for all!
Sold for $725,000
$725,000
724 N Dory Lakes Drive, Black Hawk, CO 80422
4beds
3,600sqft
Single Family Residence
Built in 2005
1.07 Acres Lot
$800,400 Zestimate®
$201/sqft
$4,179 Estimated rent
Home value
$800,400
$752,000 - $848,000
$4,179/mo
Zestimate® history
Owner options
List your home for rent
$4,179/mo
Rent Zestimate®
Find your next renter with Zillow Rental Manager. Plus, with online applications, you can quickly screen prospective tenants – for free.
$4,179/mo
Rent Zestimate®
Refinance and save
$4,092/mo
Est. payment
Refinancing to a lower rate could help reduce your monthly payments and save thousands over the life of the loan.
$4,092/mo
Est. payment
Explore your selling options
Work with a Zillow partner agent
Leverage their expertise and Zillow's premium Showcase listings to get your home seen by more buyers.
Get startedList with your own agent
Get your home in front of millions of buyers by listing it on Zillow.
Learn how to do itSell it yourself
Take full control of how buyers see your home on Zillow by listing For Sale by Owner (FSBO).
List your homeWhat's special
Mountain viewsPellet stoveVaulted ceilingsOpen kitchenLarge closetsWarm colorsHardwood floors
Zillow last checked:
Listing updated:
Listed by:
Valerie Skorka Westmark 303-981-0950 valeriewestmark@gmail.com,
RE/MAX Alliance,
Mark Of The West 303-981-0950,
RE/MAX Alliance
Bought with:
Kristen Perry, 100074886
RE/MAX Professionals
Source: REcolorado as distributed by MLS GRID,MLS#: 3103720
Facts & features
Interior
Bedrooms & bathrooms
- Bedrooms: 4
- Bathrooms: 4
- Full bathrooms: 3
- 1/2 bathrooms: 1
- Main level bathrooms: 3
- Main level bedrooms: 3
Primary bedroom
- Level: Main
Bedroom
- Level: Main
Bedroom
- Level: Main
Bedroom
- Level: Basement
Primary bathroom
- Level: Main
Bathroom
- Level: Main
Bathroom
- Level: Main
Bathroom
- Level: Basement
Dining room
- Level: Main
Family room
- Level: Basement
Kitchen
- Level: Main
Laundry
- Level: Main
Laundry
- Level: Basement
Living room
- Level: Main
Utility room
- Level: Basement
Heating
- Forced Air
Cooling
- Has cooling: Yes
Appliances
- Included: Dishwasher, Disposal, Dryer, Microwave, Oven, Range, Refrigerator, Washer
- Laundry: In Unit
Features
- Ceiling Fan(s), Five Piece Bath, High Ceilings, Kitchen Island, Open Floorplan, Primary Suite, Smoke Free, Vaulted Ceiling(s), Walk-In Closet(s)
- Flooring: Carpet, Wood
- Windows: Window Coverings, Window Treatments
- Basement: Daylight,Exterior Entry,Finished,Full,Walk-Out Access
- Number of fireplaces: 1
- Fireplace features: Family Room, Pellet Stove
- Common walls with other units/homes: No Common Walls
Interior area
- Total structure area: 3,600
- Total interior livable area: 3,600 sqft
- Finished area above ground: 3,600
- Finished area below ground: 0
Property
Parking
- Total spaces: 4
- Parking features: Oversized, Storage, Tandem
- Attached garage spaces: 4
Features
- Levels: One
- Stories: 1
- Patio & porch: Deck, Front Porch
- Has view: Yes
- View description: Mountain(s), Valley
Lot
- Size: 1.07 Acres
- Features: Foothills, Meadow, Mountainous
Details
- Parcel number: R005881
- Special conditions: Standard
Construction
Type & style
- Home type: SingleFamily
- Architectural style: Mountain Contemporary
- Property subtype: Single Family Residence
Materials
- Frame, Wood Siding
- Roof: Composition
Condition
- Year built: 2005
Utilities & green energy
- Water: Well
- Utilities for property: Cable Available, Electricity Connected, Natural Gas Connected
Community & HOA
Community
- Subdivision: Dory Lakes
HOA
- Has HOA: Yes
- Amenities included: Park, Pond Seasonal
- HOA fee: $60 annually
- HOA name: Dory Lakes
Location
- Region: Black Hawk
Financial & listing details
- Price per square foot: $201/sqft
- Tax assessed value: $850,030
- Annual tax amount: $985
- Date on market: 10/17/2023
- Listing terms: Cash,Conventional,FHA,VA Loan
- Exclusions: None
- Ownership: Individual
- Electric utility on property: Yes
- Road surface type: Dirt, Paved
Price history
| Date | Event | Price |
|---|---|---|
| 1/31/2024 | Sold | $725,000$201/sqft |
Source:  REcolorado as distributed by MLS GRID #3103720 Report a problem REcolorado as distributed by MLS GRID #3103720 Report a problem | ||
| 1/13/2024 | Pending sale | $725,000$201/sqft |
Source: REcolorado as distributed by MLS GRID #3103720 Report a problem | ||
| 1/6/2024 | Listed for sale | $725,000$201/sqft |
Source: REcolorado as distributed by MLS GRID #3103720 Report a problem | ||
| 12/29/2023 | Pending sale | $725,000$201/sqft |
Source: REcolorado as distributed by MLS GRID #3103720 Report a problem | ||
| 12/20/2023 | Price change | $725,000-3.3%$201/sqft |
Source: REcolorado as distributed by MLS GRID #3103720 Report a problem | ||
| 10/17/2023 | Listed for sale | $750,000$208/sqft |
Source: REcolorado as distributed by MLS GRID #3103720 Report a problem | ||
Public tax history
| Year | Property taxes | Tax assessment |
|---|---|---|
| 2025 | $1,307 +1.2% | $56,960 +6.9% |
| 2024 | $1,292 +31.1% | $53,270 |
| 2023 | $985 +0.2% | $53,270 +37.1% |
| 2022 | $983 +26.1% | $38,860 -2.8% |
| 2021 | $779 +17% | $39,970 +16.2% |
| 2020 | $666 | $34,400 |
| 2019 | $666 +20.9% | $34,400 +20.6% |
| 2018 | $551 -0.1% | $28,530 |
| 2017 | $552 | $28,530 +17.5% |
| 2016 | -- | $24,290 |
| 2015 | -- | $24,290 +13.3% |
| 2014 | -- | $21,430 |
| 2013 | -- | $21,430 -14.2% |
| 2012 | -- | $24,980 |
| 2011 | -- | $24,980 -0.3% |
| 2010 | -- | $25,060 |
Find assessor info on the county website
Neighborhood: 80422
Nearby homes
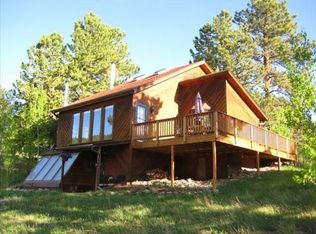
- $614,5003 bd3 ba1.8k sqft696 N Dory Lakes Dr, Black Hawk, CO 80422Off Market
- $725,5005 bd3 ba2.6k sqft743 S Dory Lakes Dr, Black Hawk, CO 80422Off Market

- $496,5003 bd2 ba1.2k sqft780 N Dory Lakes Dr, Black Hawk, CO 80422Off Market

- $526,7001.06 Acres721 N Dory Lakes Dr, Black Hawk, CO 80422Off Market
- $650,0003 bd2 ba3.3k sqft634 N Dory Lakes Dr, Black Hawk, CO 80422Sold
- $572,4003 bd3 ba2.9k sqft705 S Dory Lakes Dr, Black Hawk, CO 80422Off Market
- $695,3003 bd2 ba2.4k sqft753 N Dory Lakes Dr, Black Hawk, CO 80422Off Market
- $557,8003 bd2 ba1.5k sqft781 S Dory Lakes Dr, Black Hawk, CO 80422Off Market
Nearby schools
GreatSchools rating
- 5/10Gilpin County Elementary SchoolGrades: PK-5Distance: 2.9 mi
- 6/10Gilpin County Undivided High SchoolGrades: 6-12Distance: 2.9 mi
Schools provided by the listing agent
- Elementary: Gilpin County School
- Middle: Gilpin County School
- High: Gilpin County School
- District: Gilpin RE-1
Source: REcolorado as distributed by MLS GRID. This data may not be complete. We recommend contacting the local school district to confirm school assignments for this home.


Get pre-qualified for a loan
At Zillow Home Loans, we can pre-qualify you in as little as 5 minutes with no impact to your credit score.An equal housing lender. NMLS #10287.
- Colorado
- Gilpin County
- Black Hawk
- 80422
- 724 N Dory Lakes Drive
Nearby cities
Nearby zip codes
Other Black Hawk Topics
