Skip main navigation
Sold
  • Listed by: COMPASS
    Bought with: Windermere Prof Partners
    $1,525,000

    602 N G Street, Tacoma, WA 98403

    4beds
    3,882sqft
    Single Family Residence
    Built in 1906
    3,950.89 Square Feet Lot
    $1,502,000 Zestimate®
    $393/sqft
    $4,514 Estimated rent

    Home value

    $1,502,000

    Estimated sales range

    Not available

    $4,514/mo

    Zestimate® history
    Loading
    Loading...

    Owner options

    List your home for rent

    $4,514/mo

    Rent Zestimate®

    Find your next renter with Zillow Rental Manager. Plus, with online applications, you can quickly screen prospective tenants – for free.

    Learn more

    $4,514/mo

    Rent Zestimate®

    Refinance and save

    $9,422/mo

    Est. payment

    Refinancing to a lower rate could help reduce your monthly payments and save thousands over the life of the loan.

    See today's rates

    $9,422/mo

    Est. payment

    Explore your selling options

    Work with a Zillow partner agent

    Leverage their expertise and Zillow's premium Showcase listings to get your home seen by more buyers.

    Get started

    List with your own agent

    Get your home in front of millions of buyers by listing it on Zillow.

    Learn how to do it

    Sell it yourself

    Take full control of how buyers see your home on Zillow by listing For Sale by Owner (FSBO).

    List your home

    What's special

    Gas fireplacePrivate backyardMurphy bedModern amenitiesEat-in kitchenMansions and stately propertiesBreakfast bar island
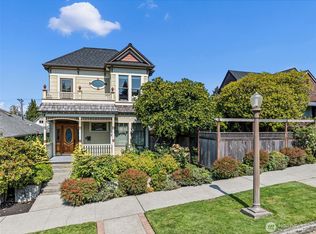
    Surrounded by mansions & stately properties, this grand 4BR, 3.5BA home is located in one of the finest neighborhoods in Tacoma. You'll love the historic details & modern amenities + flexible sunroom w/water view & HW floors. Enormous living room w/gas fireplace, formal dining room plus eat-in kitchen with double ovens, Viking cooktop, breakfast bar island & huge work/prep space. Primary suite has private bath & THE BEST walk-in closet EVER! Multi-purpose rec room on lower level with murphy bed, workout space & laundry room (washer & dryer included). Entertainment-sized deck with hot tub in private backyard. Garage plus driveway parking. Keypad entry, tankless water heater, heat pump, A/C, security system, dimmer switches & much more.

    Zillow last checked:

    Listing updated:

    Listed by:

    Margo Hass-Klein,

    COMPASS,

    Monique Sagisi,

    COMPASS

    Bought with:

    Austin Wagner, 127420

    Windermere Prof Partners

    Source: NWMLS as distributed by MLS GRID,MLS#: 2323685MLS Logo

    Facts & features

    Interior

    Bedrooms & bathrooms
    • Bedrooms: 4
    • Bathrooms: 4
    • Full bathrooms: 2
    • 3/4 bathrooms: 1
    • 1/2 bathrooms: 1
    • Main level bathrooms: 1
    Primary bedroom
    • Level: Second
    Bedroom
    • Level: Second
    Bedroom
    • Level: Second
    Bedroom
    • Level: Second
    Bathroom full
    • Level: Second
    Bathroom full
    • Level: Lower
    Bathroom three quarter
    • Level: Second
    Other
    • Level: Main
    Den office
    • Level: Main
    Dining room
    • Level: Main
    Entry hall
    • Level: Main
    Kitchen with eating space
    • Level: Main
    Living room
    • Level: Main
    Rec room
    • Level: Lower
    Utility room
    • Level: Lower
    Heating
    • Fireplace, Forced Air, Electric, Natural Gas
    Cooling
    • Has cooling: Yes
    Appliances
    • Included: Dishwasher(s), Dryer(s), Disposal, Refrigerator(s), Stove(s)/Range(s), Washer(s), Garbage Disposal, Water Heater: Tankless, Water Heater Location: Basement
    Features
    • Bath Off Primary, Dining Room
    • Flooring: Ceramic Tile, Softwood, Hardwood, Carpet
    • Doors: French Doors
    • Windows: Skylight(s)
    • Basement: Finished
    • Number of fireplaces: 2
    • Fireplace features: Gas, Lower Level: 1, Main Level: 1, Fireplace
    Interior area
    • Total structure area: 3,882
    • Total interior livable area: 3,882 sqft

    Property

    Parking
    • Total spaces: 2
    • Parking features: Driveway, Attached Garage
    • Attached garage spaces: 2
    Features
    • Entry location: Main
    • Patio & porch: Bath Off Primary, Ceramic Tile, Dining Room, Fir/Softwood, Fireplace, French Doors, Hardwood, Hot Tub/Spa, Jetted Tub, Skylight(s), Sprinkler System, Walk-In Closet(s), Wall to Wall Carpet, Water Heater
    • Has spa: Yes
    • Spa features: Indoor, Bath
    • Has view: Yes
    • View description: Partial, Sound, Territorial
    • Has water view: Yes
    • Water view: Sound
    Lot
    • Size: 3,950 sqft
    • Features: Corner Lot, Curbs, Paved, Sidewalk, Cable TV, Deck, Fenced-Partially, Gas Available, High Speed Internet, Hot Tub/Spa, Irrigation, Sprinkler System
    • Topography: Level,Terraces
    • Residential vegetation: Garden Space
    Details
    • Parcel number: 2036140060
    • Special conditions: Standard

    Construction

    Type & style
    • Home type: SingleFamily
    • Property subtype: Single Family Residence
    Materials
    • Wood Siding
    • Foundation: Poured Concrete
    Condition
    • Very Good
    • Year built: 1906
    • Major remodel year: 2003

    Utilities & green energy

    • Electric: Company: Tacoma Public Utilities
    • Sewer: Sewer Connected, Company: Tacoma Public Utilities
    • Water: Public, Company: Tacoma Public Utilities

    Community & neighborhood

    Location
    • Region: Tacoma
    • Subdivision: North Tacoma

    Other

    Other facts
    • Listing terms: Conventional,FHA,VA Loan
    • Cumulative days on market: 581 days

    Price history

    DateEventPrice
    2/18/2025Sold$1,525,000-3.3%$393/sqft
    Source: NWMLS as distributed by MLS GRID #2323685 Report a problem
    1/19/2025Pending sale$1,577,000$406/sqft
    Source: NWMLS as distributed by MLS GRID #2323685 Report a problem
    1/17/2025Listed for sale$1,577,000-1.4%$406/sqft
    Source: NWMLS as distributed by MLS GRID #2323685 Report a problem
    8/25/2021Sold$1,600,000+77.8%$412/sqft
    Source: NWMLS as distributed by MLS GRID #1806801 Report a problem
    8/23/2018Sold$900,000-2.7%$232/sqft
    Source: NWMLS as distributed by MLS GRID #1333780 Report a problem
    7/30/2018Pending sale$925,000$238/sqft
    Source: Realogics Sotheby's International Realty #1333780 Report a problem
    7/27/2018Listed for sale$925,000+57.8%$238/sqft
    Source: Realogics Sotheby's International Realty #1333780 Report a problem
    5/30/2002Sold$586,000+57.4%$151/sqft
    Source: Public Record Report a problem
    8/26/1997Sold$372,287$96/sqft
    Source: Public Record Report a problem

    Public tax history

    YearProperty taxesTax assessment
    2024$13,388 +4%$1,231,500 +6.4%
    2023$12,869 +2.2%$1,157,600 -4.7%
    2022$12,594 +23.6%$1,214,500 +36.5%
    2021$10,189 +8.3%$889,600 +20.4%
    2019$9,409 -5.3%$738,800 +1.9%
    2018$9,933 +7%$725,000 +15.2%
    2017$9,285 +2.5%$629,600 +18.1%
    2016$9,055 $533,100 +2.2%
    2014$9,055 +2.5%$521,500 +5.9%
    2013$8,834 $492,400 -2.3%
    2012-- $504,100 +5.1%
    2011-- $479,700 -9.2%
    2010-- $528,100 -8.8%
    2009-- $579,000 -8.3%
    2008$6,735 +0%$631,300 -1.4%
    2007$6,735 +11.3%$640,400 +81.3%
    2002$6,049 +2%$353,300
    2001$5,930 $353,300 +4.5%
    2000$5,930 $338,100

    Find assessor info on the county website

    Neighborhood: North End

    Nearby schools

    GreatSchools rating
    Schools provided by the listing agent
    • Elementary: Lowell
    • Middle: Hilltop Heritage Middle
    • High: Stadium

    Source: NWMLS as distributed by MLS GRID. This data may not be complete. We recommend contacting the local school district to confirm school assignments for this home.

    Get a cash offer in 3 minutes
    Find out how much your home could sell for in as little as 3 minutes with a no-obligation cash offer.
    Estimated market value
    $1,502,000
    Get a cash offer in 3 minutes
    Find out how much your home could sell for in as little as 3 minutes with a no-obligation cash offer.
    Estimated market value
    $1,502,000