Classic Victorian Elegance in Tacoma’s Stadium District A remarkable Victorian in the heart of the Stadium District, this home reveals far more than its charming façade suggests. Generous in scale and rich in character, it beautifully balances preserved architectural detail with thoughtfully executed modern updates. Original tile fireplaces, hardwood floors and substantial millwork speak to the home’s history, while a fully renovated kitchen and luxurious primary ensuite bring a decidedly contemporary level of comfort. The main floor offers an abundance of living space with a versatile layout designed to accommodate entertaining, everyday living and quiet retreat. Upstairs, two additional bedrooms join an impressive primary suite, creating a peaceful separation from the home’s gathering spaces. A fully finished lower level adds yet another dimension, offering exceptional flexibility with potential for an ADU, guest quarters, recreation space or extended living. Outside, lush grounds create a welcome sense of privacy and green space, while the expansive covered deck offers a wonderful setting for year-round enjoyment and peekaboo views of Puget Sound. Completing the property is an extraordinary three-car garage—a true rarity in this part of Tacoma—with ample room for secure parking, storage and hobbies. Historic character, modern refinement, exceptional space and a coveted Stadium District setting—this is a home that deserves a closer look.
Active
Listed by: Realogics Sotheby's Int'l Rlty • Shannon Bell-Peterson
$1,595,000
507 N G Street, Tacoma, WA 98403
5beds
3,484sqft
Single Family Residence
Built in 1896
6,499 Square Feet Lot
$1,529,100 Zestimate®
$458/sqft
$-- HOA
What's special
Fully renovated kitchenPreserved architectural detailHardwood floorsOriginal tile fireplacesAbundance of living spaceImpressive primary suiteLuxurious primary ensuite
- 4 days
- 692
- 57
Likely to sell faster than
Zillow last checked:
Listing updated:
Offers reviewed: Aug 31
Listed by:
Shannon Bell-Peterson,
Realogics Sotheby's Int'l Rlty
Source: NWMLS as distributed by MLS GRID,MLS#: 2563296
Facts & features
Interior
Bedrooms & bathrooms
- Bedrooms: 5
- Bathrooms: 4
- Full bathrooms: 2
- 3/4 bathrooms: 2
- Main level bathrooms: 1
- Main level bedrooms: 1
Primary bedroom
- Level: Second
Bedroom
- Level: Second
Bedroom
- Level: Second
Bedroom
- Level: Lower
Bedroom
- Level: Main
Bathroom full
- Level: Second
Bathroom full
- Level: Main
Bathroom three quarter
- Level: Second
Bathroom three quarter
- Level: Lower
Bonus room
- Level: Lower
Dining room
- Level: Main
Entry hall
- Level: Main
Family room
- Level: Lower
Kitchen with eating space
- Level: Main
Living room
- Level: Main
Utility room
- Level: Lower
Heating
- Fireplace, Forced Air, Electric, Natural Gas
Cooling
- Window Unit(s)
Appliances
- Included: Dishwasher, Dryer, Microwave, Refrigerator, Stove(s)/Range(s), Washer, Dishwasher(s), Dryer(s), Microwave(s), Refrigerator(s), Washer(s)
Features
- Bath Off Primary, Dining Room
- Flooring: Ceramic Tile, Hardwood, Carpet
- Basement: Finished
- Number of fireplaces: 1
- Fireplace features: See Remarks, Main Level: 1, Fireplace
Interior area
- Total structure area: 3,484
- Total interior livable area: 3,484 sqft
Video & virtual tour
Property
Parking
- Total spaces: 3
- Parking features: Detached Garage
- Has garage: Yes
- Covered spaces: 3
Features
- Levels: Two
- Stories: 2
- Entry location: Main
- Patio & porch: Bath Off Primary, Dining Room, Fireplace, Sprinkler System, Walk-In Closet(s)
- Has view: Yes
- View description: Bay, Mountain(s), Partial
- Has water view: Yes
- Water view: Bay
Lot
- Size: 6,499 Square Feet
- Features: Curbs, Paved, Sidewalk, Cable TV, Deck, Fenced-Partially, Gas Available, Patio, Sprinkler System
- Topography: Level
- Residential vegetation: Fruit Trees, Garden Space
Details
- Parcel number: 2035130060
- Zoning: TAC
- Special conditions: Standard
Construction
Type & style
- Home type: SingleFamily
- Architectural style: 2 Stories w/Bsmnt
- Property subtype: Single Family Residence
Materials
- Wood Siding, Wood Products
- Foundation: Poured Concrete
- Roof: Composition
Condition
- Year built: 1896
- Major remodel year: 1976
Utilities & green energy
- Electric: Company: TPU
- Sewer: Sewer Connected, Company: TPU
- Water: Public, Company: TPU
Community & HOA
Community
- Subdivision: North Tacoma
Location
- Region: Tacoma
Financial & listing details
- Price per square foot: $458/sqft
- Tax assessed value: $1,108,600
- Annual tax amount: $12,069
- Offers reviewed: 08/31/2026
- Date on market: 8/25/2026
- Cumulative days on market: 6 days
- Listing terms: Conventional,FHA,VA Loan
- Inclusions: Dishwasher(s), Dryer(s), Microwave(s), Refrigerator(s), Stove(s)/Range(s), Washer(s)
Estimated market value
$1,529,100
$1.45M - $1.61M
$3,933/mo
Price history
| Date | Event | Price |
|---|---|---|
| 8/26/2026 | Listed for sale | $1,595,000+465.6%$458/sqft |
Source:  NWMLS as distributed by MLS GRID #2563296 Report a problem NWMLS as distributed by MLS GRID #2563296 Report a problem | ||
| 6/4/1998 | Sold | $282,000$81/sqft |
Source: Public Record Report a problem | ||
Public tax history
| Year | Property taxes | Tax assessment |
|---|---|---|
| 2025 | $12,069 +6.1% | $1,108,600 +5.9% |
| 2024 | $11,380 +4.3% | $1,046,600 +6.7% |
| 2023 | $10,908 +3.1% | $981,000 -3.8% |
| 2022 | $10,579 +6.9% | $1,020,000 +18.1% |
| 2021 | $9,894 +8.4% | $863,800 +22.2% |
| 2019 | $9,124 -1.8% | $707,000 +0.6% |
| 2018 | $9,287 +8.1% | $703,000 +19.4% |
| 2017 | $8,594 +2.3% | $588,600 +20.1% |
| 2016 | $8,398 | $490,000 +1.3% |
| 2014 | $8,398 +6.1% | $483,600 +7.1% |
| 2013 | $7,915 | $451,400 0% |
| 2012 | -- | $451,600 +0.8% |
| 2011 | -- | $448,100 +2% |
| 2010 | -- | $439,200 -10.9% |
| 2009 | -- | $493,100 -3.9% |
| 2008 | $6,648 +0% | $513,200 -9.8% |
| 2007 | $6,648 +38.6% | $568,900 +103.1% |
| 2002 | $4,796 +0.5% | $280,100 |
| 2001 | $4,773 | $280,100 +2.9% |
| 2000 | $4,773 | $272,100 |
Find assessor info on the county website
Monthly payment
Est. payment
Payment breakdown
Explore the cost of this home by adjusting the details. Changes won't be saved.Climate risks
Neighborhood: North End
Nearby schools
Schools provided by the listing agent
- Elementary: Lowell
- Middle: Hilltop Heritage Middle
- High: Stadium
Source: NWMLS as distributed by MLS GRID. This data may not be complete. We recommend contacting the local school district to confirm school assignments for this home.

Similar homes

- $1,400,0004 bd2 ba3.4k sqft1012 N Park Drive, Tacoma, WA 98403Active
 MLS ID #2564221, Shannon Bell-Peterson. NWMLS as distributed by MLS GRID
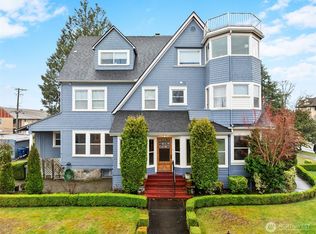
 - $1,395,0005 bd5 ba4.8k sqft502 N E Street, Tacoma, WA 98403Active
 MLS ID #2551725, Jennie Wetter. NWMLS as distributed by MLS GRID
 - $1,187,0005 bd5 ba3.1k sqft811 N L Street, Tacoma, WA 98403Active
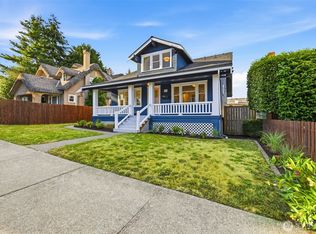 MLS ID #2558852, Michelle Le. NWMLS as distributed by MLS GRID
 - $925,0004 bd3 ba3.8k sqft407 N J Street, Tacoma, WA 98403Active
 MLS ID #2524020, Matt Hume. NWMLS as distributed by MLS GRID
