Skip main navigation
Sold for $639,900
  • $639,900

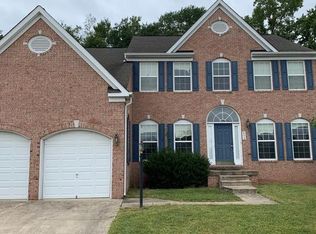
    602 N Shore Dr, Glen Burnie, MD 21060

    4beds
    4,644sqft
    Single Family Residence
    Built in 2007
    0.36 Acres Lot
    $646,800 Zestimate®
    $138/sqft
    $3,676 Estimated rent

    Home value

    $646,800

    Estimated sales range

    Not available

    $3,676/mo

    Zestimate® history
    Loading
    Loading...

    Owner options

    List your home for rent

    $3,676/mo

    Rent Zestimate®

    Find your next renter with Zillow Rental Manager. Plus, with online applications, you can quickly screen prospective tenants – for free.

    Learn more

    $3,676/mo

    Rent Zestimate®

    Refinance and save

    $3,999/mo

    Est. payment

    Refinancing to a lower rate could help reduce your monthly payments and save thousands over the life of the loan.

    See today's rates

    $3,999/mo

    Est. payment

    Explore your selling options

    Work with a Zillow partner agent

    Leverage their expertise and Zillow's premium Showcase listings to get your home seen by more buyers.

    Get started

    List with your own agent

    Get your home in front of millions of buyers by listing it on Zillow.

    Learn how to do it

    Sell it yourself

    Take full control of how buyers see your home on Zillow by listing For Sale by Owner (FSBO).

    List your home

    What's special

    Cozy gas fireplacePrivate oasisStylish low-maintenance livingMaintenance-free deckThoughtful detailsStainless steel appliancesFreshly painted shutters
    Discover over 3,000 square feet of stylish, low-maintenance living in this beautifully designed home, nestled in a quiet and private setting. From the moment you step inside, you'll appreciate the open, sun-filled floor plan, generously sized rooms, and thoughtful details perfect for entertaining or simply enjoying everyday comfort. This gorgeous home is thoughtfully designed with a spacious MAIN-level primary suite, complete with dual walk-in closets, an en-suite bath featuring a soaking tub, and generous counter space. Upstairs, you’ll find three large secondary bedrooms—perfect for guests, hobbies, or office space. The gourmet kitchen boasts granite countertops, stainless steel appliances, and a layout ideal for cooking and gathering. Enjoy the dramatic two-story living room, filled with natural light from oversized windows and anchored by a cozy gas fireplace. Separate laundry room on the main level. The fully finished lower level (updated in 2018) offers a full bath, drywall ceilings, walk-up access to the backyard, an extra fridge, a storage room, and a new standby sump pump. Outside, the maintenance-free deck offers a private oasis—perfect for morning coffee or hosting friends. Additional updates include a 6' ceiling fan and LED lighting (2018). This home has been lovingly cared for and is completely move-in ready! Freshly painted shutters and landscaping. There are exceptions to a home owner being at least 45+ as long as there are no children living in the home under the age of 18. https://youtu.be/dfys9Ow5mIM

    Zillow last checked:

    Listing updated:

    Listed by:

    Erica Terry 301-996-2536,

    Berkshire Hathaway HomeServices PenFed Realty,

    Listing Team: The Erica Terry Group, Co-Listing Team: The Erica Terry Group,Co-Listing Agent: Amanda Hunter David 301-502-0480,

    Berkshire Hathaway HomeServices PenFed Realty

    Bought with:

    David G McDonald, 649215

    HomeSmart

    Source: Bright MLS,MLS#: MDAA2109914MLS Logo

    Facts & features

    Interior

    Bedrooms & bathrooms
    • Bedrooms: 4
    • Bathrooms: 4
    • Full bathrooms: 3
    • 1/2 bathrooms: 1
    • Main level bathrooms: 2
    • Main level bedrooms: 1
    Rooms
    • Room types: Living Room, Dining Room, Primary Bedroom, Bedroom 2, Bedroom 3, Bedroom 4, Kitchen, Game Room, Den, Foyer, Breakfast Room, Great Room, Laundry, Storage Room
    Primary bedroom
    • Features: Flooring - Carpet
    • Level: Main
    • Area: 280 Square Feet
    • Dimensions: 20 X 14
    Bedroom 2
    • Features: Flooring - Carpet
    • Level: Upper
    • Area: 110 Square Feet
    • Dimensions: 11 X 10
    Bedroom 3
    • Features: Flooring - Carpet
    • Level: Upper
    • Area: 156 Square Feet
    • Dimensions: 13 X 12
    Bedroom 4
    • Features: Flooring - Carpet
    • Level: Upper
    • Area: 143 Square Feet
    • Dimensions: 13 X 11
    Breakfast room
    • Features: Flooring - HardWood
    • Level: Main
    • Area: 99 Square Feet
    • Dimensions: 11 X 9
    Den
    • Features: Flooring - Carpet
    • Level: Lower
    • Area: 204 Square Feet
    • Dimensions: 17 X 12
    Dining room
    • Features: Flooring - Carpet
    • Level: Main
    • Area: 144 Square Feet
    • Dimensions: 12 X 12
    Foyer
    • Features: Flooring - HardWood
    • Level: Main
    • Area: 105 Square Feet
    • Dimensions: 15 X 7
    Game room
    • Features: Flooring - Carpet
    • Level: Lower
    • Area: 1100 Square Feet
    • Dimensions: 50 X 22
    Great room
    • Features: Flooring - HardWood, Fireplace - Gas
    • Level: Main
    • Area: 414 Square Feet
    • Dimensions: 23 X 18
    Kitchen
    • Features: Flooring - HardWood
    • Level: Main
    • Area: 156 Square Feet
    • Dimensions: 13 X 12
    Laundry
    • Features: Flooring - Vinyl
    • Level: Main
    • Area: 36 Square Feet
    • Dimensions: 6 X 6
    Living room
    • Features: Flooring - Carpet
    • Level: Main
    • Area: 143 Square Feet
    • Dimensions: 13 X 11
    Storage room
    • Features: Flooring - Concrete
    • Level: Lower
    • Area: 450 Square Feet
    • Dimensions: 30 X 15
    Heating
    • Central, Electric, Propane
    Cooling
    • Central Air, Ceiling Fan(s), Electric
    Appliances
    • Included: Cooktop, Dishwasher, Disposal, Dryer, Exhaust Fan, Extra Refrigerator/Freezer, Microwave, Oven, Oven/Range - Electric, Refrigerator, Washer, Water Dispenser, Water Heater
    • Laundry: Main Level, Washer/Dryer Hookups Only, Laundry Room
    Features
    • Dining Area, Entry Level Bedroom, Family Room Off Kitchen, Formal/Separate Dining Room, Eat-in Kitchen, Kitchen Island
    • Flooring: Carpet, Hardwood, Wood
    • Doors: Six Panel
    • Windows: Double Pane Windows
    • Basement: Finished,Side Entrance,Space For Rooms,Walk-Out Access
    • Number of fireplaces: 1
    • Fireplace features: Glass Doors, Heatilator, Mantel(s)
    Interior area
    • Total structure area: 5,128
    • Total interior livable area: 4,644 sqft
    • Finished area above ground: 3,192
    • Finished area below ground: 1,452

    Property

    Parking
    • Total spaces: 4
    • Parking features: Garage Door Opener, Garage Faces Side, Attached, Driveway
    • Attached garage spaces: 2
    • Uncovered spaces: 2
    • Details: Garage Sqft: 400
    Accessibility
    • Accessibility features: Other
    Features
    • Levels: Three
    • Stories: 3
    • Patio & porch: Deck
    • Pool features: None
    • Has view: Yes
    • View description: Trees/Woods
    Lot
    • Size: 0.36 Acres
    • Features: Backs to Trees, Landscaped, Suburban
    Details
    • Additional structures: Above Grade, Below Grade
    • Parcel number: 020382490220532
    • Zoning: R
    • Special conditions: Standard

    Construction

    Type & style
    • Home type: SingleFamily
    • Architectural style: Colonial
    • Property subtype: Single Family Residence
    Materials
    • Vinyl Siding, Stone
    • Foundation: Block
    Condition
    • New construction: No
    • Year built: 2007

    Utilities & green energy

    • Sewer: Public Sewer
    • Water: Public
    • Utilities for property: Propane

    Community & HOA

    Community
    • Security: Smoke Detector(s)
    • Senior community: Yes
    • Subdivision: Sloop Cove Landing
    HOA
    • Has HOA: Yes
    • Services included: Common Area Maintenance
    • HOA fee: $100 quarterly
    • HOA name: SLOOP COVE LANDING HOMEOWNERS ASSOCIATION
    Location
    • Region: Glen Burnie

    Financial & listing details

    • Price per square foot: $138/sqft
    • Tax assessed value: $551,900
    • Annual tax amount: $6,093
    • Date on market: 5/14/2025
    • Listing agreement: Exclusive Right To Sell
    • Listing terms: Conventional,Cash,VA Loan,FHA
    • Ownership: Fee Simple

    Price history

    DateEventPrice
    9/19/2025Sold$639,900$138/sqft
    Source: Bright MLS #MDAA2109914 Report a problem
    8/11/2025Pending sale$639,900$138/sqft
    Source: Bright MLS #MDAA2109914 Report a problem
    7/29/2025Contingent$639,900$138/sqft
    Source: Bright MLS #MDAA2109914 Report a problem
    7/10/2025Price change$639,900-1.6%$138/sqft
    Source: Bright MLS #MDAA2109914 Report a problem
    6/15/2025Price change$650,000-3.7%$140/sqft
    Source: Bright MLS #MDAA2109914 Report a problem
    6/6/2025Price change$675,000-2.9%$145/sqft
    Source: Bright MLS #MDAA2109914 Report a problem
    5/14/2025Listed for sale$695,000+39%$150/sqft
    Source: Bright MLS #MDAA2109914 Report a problem
    11/8/2017Sold$499,900$108/sqft
    Source: Public Record Report a problem
    11/2/2017Listed for sale$499,900$108/sqft
    Source: Long & Foster Real Estate, Inc. #AA10010188 Report a problem
    9/30/2017Pending sale$499,900$108/sqft
    Source: Long & Foster Real Estate, Inc. #AA10010188 Report a problem
    7/20/2017Price change$499,900-2.9%$108/sqft
    Source: Long & Foster Real Estate Inc #AA10010188 Report a problem
    6/29/2017Price change$515,000-1.9%$111/sqft
    Source: Long & Foster Real Estate Inc #AA10010188 Report a problem
    5/27/2017Price change$525,000-0.9%$113/sqft
    Source: Long & Foster Real Estate, Inc. #AA9889687 Report a problem
    5/12/2017Price change$530,000-3.6%$114/sqft
    Source: Long & Foster Real Estate, Inc. #AA9889687 Report a problem
    3/30/2017Listed for sale$550,000+5.6%$118/sqft
    Source: Long & Foster Real Estate, Inc. #AA9889687 Report a problem
    3/20/2007Sold$520,718$112/sqft
    Source: Public Record Report a problem

    Public tax history

    YearProperty taxesTax assessment
    2025$5,927 +3.7%$551,900 +5.8%
    2024$5,713 +6.4%$521,767 +6.1%
    2023$5,369 +11.3%$491,633 +6.5%
    2022$4,823 $461,500
    2021$4,823 -0.1%$461,500
    2020$4,827 -18.6%$461,500 -18.5%
    2019$5,929 +3.5%$566,300 +0.3%
    2018$5,727 -0.2%$564,767 +0.3%
    2017$5,741 $563,233 +0.3%
    2016-- $561,700 +1.7%
    2015-- $552,500 +1.7%
    2014-- $543,300 +1.7%
    2013-- $534,100
    2012-- $534,100
    2011-- $534,100 -2.5%
    2010-- $547,880
    2009-- $547,880
    2008-- $547,880 +1701.6%
    2007-- $30,410 +25.9%
    2006-- $24,160 +34.9%
    2005-- $17,910
    Find assessor info on the county website

    Neighborhood: 21060

    Nearby schools

    GreatSchools rating
    Schools provided by the listing agent
    • District: Anne Arundel County Public Schools

    Source: Bright MLS. This data may not be complete. We recommend contacting the local school district to confirm school assignments for this home.

    Get a cash offer in 3 minutes
    Find out how much your home could sell for in as little as 3 minutes with a no-obligation cash offer.
    Estimated market value
    $646,800
    Get a cash offer in 3 minutes
    Find out how much your home could sell for in as little as 3 minutes with a no-obligation cash offer.
    Estimated market value
    $646,800