Welcome to 720 N. Channel Drive, an exquisite styled two-year old, single-family colonial home located in the desirable North Shore Landing community in the heart of Anne Arundel County. This stunning property offers a serene backyard oasis, offering a private and peaceful environment right outside your door. Step inside to the main level featuring an in-home office space, formal living and dining rooms, a massive family room with a stone gas fireplace and two-story ceilings, and a gourmet kitchen equipped with modern stainless steel appliances, granite countertops, tile backsplash, 42" white Shaker-style cabinetry, large island, pantry and hardwood floors. There are high-end fixtures and design features throughout the home tied together with an amazing color palette. Upstairs, you'll find four well-appointed bedrooms; each with ceiling fans, window treatments and ample closet space. The primary bedroom suite is complete with a super walk-in closet, and an en-suite bath featuring a soaking tub, walk-in shower, and dual sinks. The finished basement is suited for the avid entertainer or fitness buff, as it features an expansive finished space for watching sports events on TV or movie nights with the family, space for a pool table, ping-pong table, or an at-home gym, a third full bathroom, and large storage room. The private fully fenced backyard is ready to host your outdoor fun, with large paver patio and built-in firepit. Propane heat, fireplace, and cooking. This home is only a 5-minute drive to shopping and various restaurants, and an easy commute to Annapolis, Baltimore, and D.C. Do not miss out on this opportunity to own a beautifully styled home that is only two-years old!
Sold for $710,000
$710,000
720 N Channel Dr, Glen Burnie, MD 21060
4beds
4,042sqft
Single Family Residence
Built in 2021
0.36 Acres Lot
$770,300 Zestimate®
$176/sqft
$4,509 Estimated rent
Home value
$770,300
$732,000 - $809,000
$4,509/mo
Zestimate® history
Owner options
List your home for rent
$4,509/mo
Rent Zestimate®
Find your next renter with Zillow Rental Manager. Plus, with online applications, you can quickly screen prospective tenants – for free.
$4,509/mo
Rent Zestimate®
Refinance and save
$4,484/mo
Est. payment
Refinancing to a lower rate could help reduce your monthly payments and save thousands over the life of the loan.
$4,484/mo
Est. payment
Explore your selling options
Work with a Zillow partner agent
Leverage their expertise and Zillow's premium Showcase listings to get your home seen by more buyers.
Get startedList with your own agent
Get your home in front of millions of buyers by listing it on Zillow.
Learn how to do itSell it yourself
Take full control of how buyers see your home on Zillow by listing For Sale by Owner (FSBO).
List your homeWhat's special
Stone gas fireplaceLarge islandLarge storage roomMassive family roomIn-home office spaceSerene backyard oasisSuper walk-in closet
Zillow last checked:
Listing updated:
Listed by:
Jenn Bonk 410-499-2251,
Keller Williams Flagship
Bought with:
Nicolas Catt, 662080
Keller Williams Realty Centre
Source: Bright MLS,MLS#: MDAA2070134
Facts & features
Interior
Bedrooms & bathrooms
- Bedrooms: 4
- Bathrooms: 4
- Full bathrooms: 3
- 1/2 bathrooms: 1
- Main level bathrooms: 1
Rooms
- Room types: Living Room, Dining Room, Primary Bedroom, Bedroom 2, Bedroom 3, Bedroom 4, Kitchen, Family Room, Office, Recreation Room
Basement
- Area: 1529
Heating
- Heat Pump, Forced Air, Propane, Electric
Cooling
- Central Air, Electric
Appliances
- Included: Microwave, Cooktop, Dishwasher, Dryer, Double Oven, Refrigerator, Stainless Steel Appliance(s), Washer, Electric Water Heater
- Laundry: Main Level
Features
- Attic, Built-in Features, Ceiling Fan(s), Crown Molding, Family Room Off Kitchen, Open Floorplan, Kitchen - Gourmet, Kitchen Island, Kitchen - Table Space, Pantry, Recessed Lighting, Upgraded Countertops, Walk-In Closet(s), Dry Wall, 9'+ Ceilings, 2 Story Ceilings
- Flooring: Carpet, Hardwood, Wood
- Windows: Double Hung, Double Pane Windows, Energy Efficient, Window Treatments
- Basement: Connecting Stairway,Full,Heated,Improved,Interior Entry,Partially Finished,Concrete,Space For Rooms,Sump Pump,Windows
- Number of fireplaces: 1
- Fireplace features: Glass Doors, Gas/Propane, Mantel(s), Stone
Interior area
- Total structure area: 4,807
- Total interior livable area: 4,042 sqft
- Finished area above ground: 3,278
- Finished area below ground: 764
Property
Parking
- Total spaces: 2
- Parking features: Garage Door Opener, Garage Faces Front, Attached
- Attached garage spaces: 2
Accessibility
- Accessibility features: None
Features
- Levels: Three
- Stories: 3
- Patio & porch: Patio
- Exterior features: Extensive Hardscape
- Pool features: None
- Fencing: Panel,Privacy,Back Yard,Vinyl
Lot
- Size: 0.36 Acres
Details
- Additional structures: Above Grade, Below Grade
- Parcel number: 020359290223747
- Zoning: R2
- Special conditions: Standard
Construction
Type & style
- Home type: SingleFamily
- Architectural style: Colonial
- Property subtype: Single Family Residence
Materials
- Vinyl Siding
- Foundation: Concrete Perimeter
- Roof: Architectural Shingle
Condition
- Excellent
- New construction: No
- Year built: 2021
Details
- Builder model: The Covington
- Builder name: Sturbridge
Utilities & green energy
- Sewer: Public Sewer
- Water: Public
Community & HOA
Community
- Subdivision: North Shore Landing
HOA
- Has HOA: Yes
- HOA fee: $148 quarterly
Location
- Region: Glen Burnie
Financial & listing details
- Price per square foot: $176/sqft
- Tax assessed value: $653,133
- Annual tax amount: $6,713
- Date on market: 9/28/2023
- Listing agreement: Exclusive Right To Sell
- Ownership: Fee Simple
Price history
| Date | Event | Price |
|---|---|---|
| 10/30/2023 | Sold | $710,000-0.7%$176/sqft |
Source:  Bright MLS #MDAA2070134 Report a problem Bright MLS #MDAA2070134 Report a problem | ||
| 10/7/2023 | Pending sale | $715,000$177/sqft |
Source: Bright MLS #MDAA2070134 Report a problem | ||
| 9/28/2023 | Listed for sale | $715,000+22.2%$177/sqft |
Source: Bright MLS #MDAA2070134 Report a problem | ||
| 2/23/2021 | Sold | $584,875$145/sqft |
Source: Public Record Report a problem | ||
Public tax history
| Year | Property taxes | Tax assessment |
|---|---|---|
| 2025 | $8,581 +12.5% | $739,800 +6.2% |
| 2024 | $7,626 +6.9% | $696,467 +6.6% |
| 2023 | $7,132 +11.9% | $653,133 +7.1% |
| 2022 | $6,372 +850.8% | $609,800 +850.8% |
| 2021 | $670 +21.2% | $64,133 +21.3% |
| 2020 | $553 +27% | $52,867 +27.1% |
| 2019 | $436 +3.3% | $41,600 |
| 2018 | $422 -0.5% | $41,600 |
| 2017 | $424 | $41,600 -16% |
| 2016 | -- | $49,500 +2% |
| 2015 | -- | $48,533 +2% |
| 2014 | -- | $47,567 +2.1% |
| 2013 | -- | $46,600 |
| 2012 | -- | $46,600 |
| 2011 | -- | $46,600 -14% |
| 2010 | -- | $54,170 +15.1% |
| 2009 | -- | $47,082 +17.7% |
| 2008 | -- | $39,996 +21.5% |
| 2007 | -- | $32,910 |
Find assessor info on the county website
Neighborhood: 21060
Nearby homes
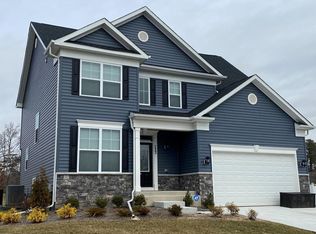
- $730,9004 bd3 ba3.1k sqft722 N Channel Dr, Glen Burnie, MD 21060Off Market
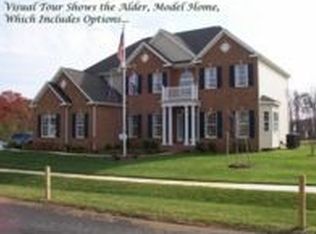
- $811,0004 bd3 ba3.5k sqft718 N Channel Dr, Glen Burnie, MD 21060Off Market
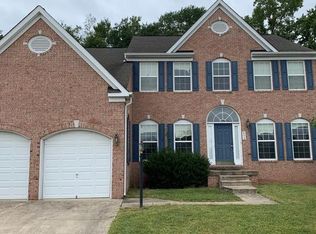
- $622,0004 bd3 ba2.1k sqft604 N Shore Dr, Glen Burnie, MD 21060Off Market
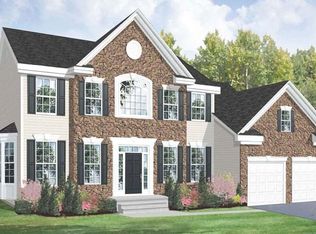
- $769,3005 bd4 ba3.6k sqft724 N Channel Dr, Glen Burnie, MD 21060Off Market
- $570,6004 bd3 ba2.2k sqft716 N Channel Dr, Glen Burnie, MD 21060Off Market
- $596,000-- bd3 ba2.1k sqft606 N Shore Dr, Glen Burnie, MD 21060Off Market
- $810,0004 bd5 ba5.5k sqft7992 High Oak Rd, Glen Burnie, MD 21060Sold
- $639,9004 bd4 ba4.6k sqft602 N Shore Dr, Glen Burnie, MD 21060Sold
Nearby schools
GreatSchools rating
- 6/10Freetown Elementary SchoolGrades: PK-5Distance: 1.3 mi
- 4/10Marley Middle SchoolGrades: 6-8Distance: 1.5 mi
- 3/10Glen Burnie High SchoolGrades: 9-12Distance: 2.7 mi
Schools provided by the listing agent
- Elementary: Freetown
- Middle: Marley
- High: Glen Burnie
- District: Anne Arundel County Public Schools
Source: Bright MLS. This data may not be complete. We recommend contacting the local school district to confirm school assignments for this home.
Get a cash offer in 3 minutes
Find out how much your home could sell for in as little as 3 minutes with a no-obligation cash offer.
Estimated market value
$770,300
Get a cash offer in 3 minutes
Find out how much your home could sell for in as little as 3 minutes with a no-obligation cash offer.
Estimated market value
$770,300
- Maryland
- Anne Arundel County
- Glen Burnie
- 21060
- 720 N Channel Dr
Nearby cities
Nearby zip codes
Other Glen Burnie Topics
