Just minutes from Winter Park and Granby Ranch ski resorts, this 4-bedroom, 4-bathroom mountain-modern townhome blends contemporary elegance with rustic charm. Floor-to-ceiling windows showcase panoramic mountain views, while a stone fireplace creates a warm and inviting ambiance. The state-of-the-art kitchen boasts stainless steel appliances, custom cabinetry, and sleek finishes, seamlessly flowing into the open-concept living and dining areas. The primary suite offers a walk-in closet, dual-sink vanity, and oversized glass shower with a custom stone floor for a spa-like retreat. With luxurious finishes, open living spaces, and unbeatable access to world-class skiing and outdoor recreation, this home is the perfect mountain escape for both adventure and relaxation.
Closed
$895,000
602 Paintbrush Terrace, Tabernash, CO 80478
4beds
2,218sqft
Multi Family
Built in 2023
-- sqft lot
$853,900 Zestimate®
$404/sqft
$4,104 Estimated rent
Home value
$853,900
$734,000 - $991,000
$4,104/mo
Zestimate® history
Owner options
List your home for rent
$4,104/mo
Rent Zestimate®
Find your next renter with Zillow Rental Manager. Plus, with online applications, you can quickly screen prospective tenants – for free.
$4,104/mo
Rent Zestimate®
Refinance and save
$6,298/mo
Est. payment
Refinancing to a lower rate could help reduce your monthly payments and save thousands over the life of the loan.
$6,298/mo
Est. payment
Explore your selling options
Work with a Zillow partner agent
Leverage their expertise and Zillow's premium Showcase listings to get your home seen by more buyers.
Get startedList with your own agent
Get your home in front of millions of buyers by listing it on Zillow.
Learn how to do itSell it yourself
Take full control of how buyers see your home on Zillow by listing For Sale by Owner (FSBO).
List your homeWhat's special
Zillow last checked:
Listing updated:
Listed by:
Eugeny Pomirchy 720-454-8027,
PMG Realty LLC
Bought with:
Irene L Jans, EA40006227
Re/Max Peak to Peak
Source: GCBOR,MLS#: 25-102
Facts & features
Interior
Bedrooms & bathrooms
- Bedrooms: 4
- Bathrooms: 4
- Full bathrooms: 3
- 1/2 bathrooms: 1
Primary bedroom
- Description: Spacious And Bright, Featuring Mountain Views And A Walk-In Closet.
- Level: Upper
Bedroom 2
- Description: Well-Sized With Ample Closet Space And Natural Light.
- Level: Upper
Bedroom 3
- Description: Comfortable And Versatile, Ideal For Guests Or A Home Office.
- Level: Upper
Bedroom 4
- Description: Private And Quiet, Ideal For Guests Or A Secondary Suite.
- Level: Basement
Dining room
- Description: Open And Inviting, Perfect For Entertaining Or Everyday Meals.
- Level: Main
Family room
- Description: Expansive And Versatile, Perfect For A Media Room, Game Area, Or Additional Living Space.
- Level: Basement
Kitchen
- Description: Modern And Functional With Stainless Steel Appliances, Custom Cabinetry, And Sleek Countertops.
- Level: Main
Living room
- Description: Features Large Windows, A Stone Fireplace, And Seamless Indoor-Outdoor Flow.
- Level: Main
Heating
- Electric, Forced Air, Fireplace(s)
Appliances
- Included: Dishwasher, Disposal, Microwave, Oven, Range, Refrigerator
- Laundry: Dryer Hookup, Washer Hookup
Features
- Ceiling Fan(s), New Paint, Vaulted Ceiling(s), Walk-In Closet(s)
- Windows: Double Pane Windows
Interior area
- Total structure area: 2,617
- Total interior livable area: 2,218 sqft
Property
Parking
- Total spaces: 1
- Parking features: Garage Door Opener
- Attached garage spaces: 1
Features
- Patio & porch: Covered Patio, Deck
- Has view: Yes
- View description: Mountain(s)
- Waterfront features: Stream
Lot
- Size: 1,742 Square Feet
- Features: Cul-De-Sac, Corner Lot, Landscaped, Level, Native Plants, Paved, Views
Details
- Parcel number: 158902115012
Construction
Type & style
- Home type: MultiFamily
- Property subtype: Multi Family
Materials
- Block, Concrete, Frame
Condition
- New Construction
- New construction: Yes
- Year built: 2023
Details
- Warranty included: Yes
Utilities & green energy
- Sewer: Community Sewer (SWCS)
- Water: Community, Tap Fee Paid
Community & HOA
Community
- Features: Fishing
- Security: Smoke Detector(s)
- Subdivision: Coyote Creek
HOA
- Has HOA: Yes
- Services included: Road Maintenance, Trash, Snow Removal
- HOA fee: $1,185 annually
Location
- Region: Tabernash
Financial & listing details
- Price per square foot: $404/sqft
- Annual tax amount: $2,754
- Date on market: 2/10/2025
- Cumulative days on market: 176 days
- Listing terms: Cash,Conventional,FHA,VA Loan,1031 Exchange
- Lease term: Short Term Lease
Price history
| Date | Event | Price |
|---|---|---|
| 8/4/2025 | Sold | $895,000-3.2%$404/sqft |
Source: GCBOR #25-102 Report a problem | ||
| 6/8/2025 | Pending sale | $925,000$417/sqft |
Source: GCBOR #25-102 Report a problem | ||
| 2/10/2025 | Listed for sale | $925,000-2.2%$417/sqft |
Source: GCBOR #25-102 Report a problem | ||
| 12/5/2023 | Listing removed | $946,000$427/sqft |
Source: GCBOR #23-282 Report a problem | ||
| 10/26/2023 | Price change | $946,000-2.1%$427/sqft |
Source: GCBOR #23-282 Report a problem | ||
| 8/21/2023 | Listed for sale | $966,000$436/sqft |
Source: GCBOR #23-282 Report a problem | ||
| 8/4/2023 | Listing removed | $966,000$436/sqft |
Source: GCBOR #23-282 Report a problem | ||
| 6/12/2023 | Price change | $966,000-1.5%$436/sqft |
Source: GCBOR #23-282 Report a problem | ||
| 4/21/2023 | Listed for sale | $981,000$442/sqft |
Source: GCBOR #23-282 Report a problem | ||
Public tax history
Tax history is unavailable.
Neighborhood: 80478
Nearby homes
- $1,050,0004 bd4 ba2.6k sqft701 Paintbrush Ter, Tabernash, CO 80478For Sale
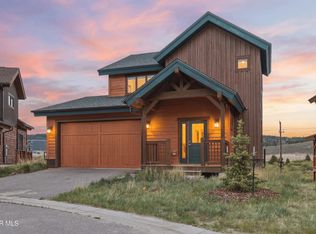
- $869,9994 bd4 ba2.7k sqft1101 Gcr #514C, Tabernash, CO 80478Pending

- $1,171,7003 bd2 ba2.5k sqft400 Gcr #856, Tabernash, CO 80478Off Market
- $14,920-- bd-- ba-- sqft400 Gcr #521, Tabernash, CO 80478Off Market
- $625,8002 bd2 ba1.3k sqft400 Gcr #514C, Tabernash, CO 80478Off Market
- $48,230-- bd-- ba-- sqft400 Gcr #5142, Tabernash, CO 80478Off Market
- $825,0004 bd4 ba2.3k sqft501 Paintbrush Ter, Tabernash, CO 80478Sold
- $573,8002 bd3 ba1.3k sqft400 Paintbrush Ter #514C, Tabernash, CO 80478Off Market
Nearby schools
GreatSchools rating
- 10/10Fraser Valley Elementary SchoolGrades: PK-5Distance: 3.4 mi
- 6/10East Grand Middle SchoolGrades: 6-8Distance: 8.6 mi
- 5/10Middle Park High SchoolGrades: 9-12Distance: 8.4 mi
Schools provided by the listing agent
- Elementary: Fraser
- Middle: East Grand
- High: Middle Park
Source: GCBOR. This data may not be complete. We recommend contacting the local school district to confirm school assignments for this home.


Get pre-qualified for a loan
At Zillow Home Loans, we can pre-qualify you in as little as 5 minutes with no impact to your credit score.An equal housing lender. NMLS #10287.
- Colorado
- Grand County
- Granby
- 80478
- 602 Paintbrush Terrace
