Set on a quiet cul-de-sac in Coyote Creek, Tabernash, this 2020-built mountain contemporary offers 4 bedrooms, 4 baths, and 2,690 finished square feet just 10 minutes from Winter Park Resort. The vaulted main level features a great room with gas fireplace, dining area, and a quartz island kitchen with stainless appliances and gas range, plus access to a spacious deck with mountain and meadow views. Upstairs includes a vaulted primary suite with walk-in closet and en-suite bath, along with two bedrooms sharing a Jack-and-Jill bath. The walk-out level offers a family room, fourth bedroom, and full bath for guests. Oversized 2-car garage, mudroom, and HOA-maintained roads. Minutes to golf, Fraser, and year-round recreation. Ideal as a primary home, second home, or rental.
Active
$1,050,000
701 Paintbrush Terrace, Tabernash, CO 80478
4beds
2,690sqft
Residential
Built in 2020
1,742 Square Feet Lot
$1,028,400 Zestimate®
$390/sqft
$103/mo HOA
What's special
- 79 days |
- 182 |
- 5 |
Zillow last checked:
Listing updated:
Listed by:
Eugeny Pomirchy 720-454-8027,
PMG Realty LLC
Source: GCBOR,MLS#: 26-806
Facts & features
Interior
Bedrooms & bathrooms
- Bedrooms: 4
- Bathrooms: 4
- Full bathrooms: 3
- 1/2 bathrooms: 1
Primary bedroom
- Description: Vaulted Primary Suite With Mountain Views And Walk-In Closet.
- Level: Upper
Bedroom 1
- Description: Bright Secondary Bedroom With Ceiling Fan And Meadow View
- Level: Upper
Bedroom 2
- Description: Versatile Third Bedroom, Ideal As A Guest Room Or Home Office.
- Level: Upper
Bedroom 3
- Description: Private Lower-Level Bedroom With Natural Light And Walk-Out Access.
- Level: Basement
Primary bathroom
- Description: Private En-Suite With Dual Quartz Vanity And Frameless Glass Shower.
- Level: Upper
Bathroom 1
- Description: Convenient Main-Floor Powder Bath For Guests.
- Level: Main
Bathroom 2
- Description: Full Jack-And-Jill Bath Serving The Secondary Bedrooms.
- Level: Upper
Bathroom 3
- Description: Full Bath With Quartz Vanity And Tiled Walk-In Shower.
- Level: Basement
Dining room
- Description: Sunny Dining Space With Statement Light Fixture, Open To The Kitchen.
- Level: Main
Family room
- Description: Expansive Walk-Out Family Room With Patio Access Could Be Made Into A Media Room, Game Room, Or Gym.
- Level: Basement
Kitchen
- Description: White Quartz Kitchen With Large Island, Stainless Appliances, Gas Range, And Open Wood Shelving.
- Level: Main
Laundry
- Description: Laundry/Mudroom With Built-In Bench, Steps From The Garage.
- Level: Main
Living room
- Description: Vaulted Living Room With Gas Fireplace, Timber Mantel, And Oversized View Windows.
- Level: Main
Heating
- Forced Air, Fireplace(s)
Appliances
- Included: Dishwasher, Disposal, Gas Oven, Ice Maker, Microwave, Oven, Range, Range Hood, Refrigerator, Self Cleaning Oven
- Laundry: Main Level, Laundry Closet
Features
- Ceiling Fan(s), New Paint, Open Floorplan, Walk-In Closet(s)
- Windows: Double Pane Windows
- Has basement: Yes
Interior area
- Total structure area: 3,346
- Total interior livable area: 2,690 sqft
Video & virtual tour
Property
Parking
- Total spaces: 2
- Parking features: Garage Door Opener
- Attached garage spaces: 2
Features
- Levels: Two
- Patio & porch: Covered Patio
- Has view: Yes
Lot
- Size: 1,742 Square Feet
- Dimensions: 0.04
- Features: Gentle Sloping, Native Plants, Near Golf Course, Views
Details
- Parcel number: 158902115003
Construction
Type & style
- Home type: SingleFamily
- Architectural style: Contemporary
- Property subtype: Residential
Materials
- Frame
Condition
- Updated/Remodeled
- New construction: No
- Year built: 2020
Utilities & green energy
- Sewer: Public Sewer
- Water: Public
Community & HOA
Community
- Security: Smoke Detector(s)
- Subdivision: Coyote Creek At Wp
HOA
- Has HOA: Yes
- Amenities included: Snow Removal
- Services included: Road Maintenance
- HOA fee: $1,230 annually
Location
- Region: Tabernash
Financial & listing details
- Price per square foot: $390/sqft
- Annual tax amount: $6,569
- Date on market: 6/9/2026
- Cumulative days on market: 80 days
- Listing terms: Cash,Conventional,FHA,Other,1031 Exchange
- Lease term: Short Term Lease
Estimated market value
$1,028,400
$977,000 - $1.08M
$4,172/mo
Price history
| Date | Event | Price |
|---|---|---|
| 6/8/2026 | Listed for sale | $1,050,000$390/sqft |
Source:  REcolorado as distributed by MLS GRID #1693311 Report a problem REcolorado as distributed by MLS GRID #1693311 Report a problem | ||
Public tax history
Tax history is unavailable.
Monthly payment
Est. payment
Payment breakdown
Explore the cost of this home by adjusting the details. Changes won't be saved.Climate risks
Neighborhood: 80478
Nearby schools
GreatSchools rating
- 10/10Fraser Valley Elementary SchoolGrades: PK-5Distance: 3.4 mi
- 6/10East Grand Middle SchoolGrades: 6-8Distance: 8.6 mi
- 5/10Middle Park High SchoolGrades: 9-12Distance: 8.4 mi
Schools provided by the listing agent
- Elementary: Fraser
- Middle: East Grand
- High: Middle Park
Source: GCBOR. This data may not be complete. We recommend contacting the local school district to confirm school assignments for this home.
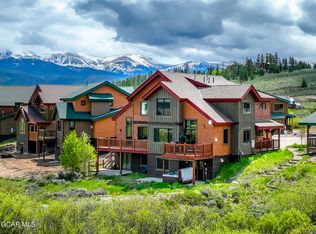
- $825,0004 bd4 ba2.3k sqft501 Paintbrush Ter, Tabernash, CO 80478Sold
- $862,4004 bd4 ba2.3k sqft501 Gcr 514c, Tabernash, CO 80478Off Market
- $869,9994 bd4 ba2.7k sqft1101 Gcr #514C, Tabernash, CO 80478Pending

- $895,0004 bd4 ba2.2k sqft602 Paintbrush Ter, Tabernash, CO 80478Sold

- $1,180,5003 bd2 ba2.5k sqft400 Gcr #856, Tabernash, CO 80478Off Market
- $14,920-- bd-- ba-- sqft400 Gcr #521, Tabernash, CO 80478Off Market
- $625,8002 bd2 ba1.3k sqft400 Gcr #514C, Tabernash, CO 80478Off Market
- $48,230-- bd-- ba-- sqft400 Gcr #5142, Tabernash, CO 80478Off Market
A local agent can set up tours, give advice and negotiate with sellers.
Similar homes
- $849,0004 bd4 ba2.2k sqft802 County Road 5142, Tabernash, CO 80478New Construction
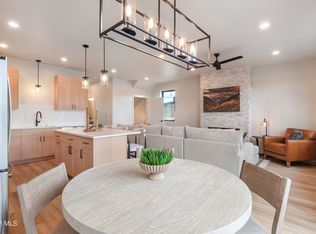 MLS ID #26-1224, Sheila Bailey, Keller Williams Advantage Realty, LLC. GCBOR
 - $1,050,0003 bd2 ba2.4k sqft2178 GCR 88/Val Moritz Drive, Granby, CO 80446For Sale
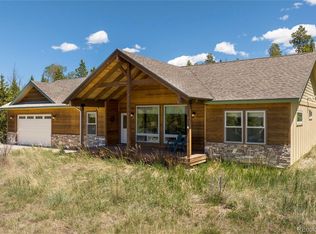
 MLS ID #8434296, Megan Luther, THE SIMPLE LIFE R.E. COMPANY. REcolorado as distributed by MLS GRID
 - $799,0004 bd2 ba2k sqft15 County Road 871, Tabernash, CO 80478For Sale
 MLS ID #8350171, Casey Middleton, Hatch Realty, LLC. REcolorado as distributed by MLS GRID
 - $1,275,0003 bd3 ba3.7k sqft980 County Road 854, Tabernash, CO 80478For Sale
 MLS ID #3609295, Roxanne King, Coldwell Banker Realty 28. REcolorado as distributed by MLS GRID
 - $1,250,0003 bd3 ba1.8k sqft72 Golden Drive, Tabernash, CO 80478For SaleMLS ID #26-943, Melinda V Lee, LIV Sotheby's International DT. GCBOR
- $1,099,0004 bd4 ba2.2k sqft199 Birch Drive / GCR 8960, Granby, CO 80446For SaleMLS ID #26-1104, Kerri A Lambert, Keller Williams Advantage Realty, LLC. GCBOR
- $1,050,0004 bd4 ba2.2k sqft295 Elk Track Circle, Granby, CO 80446New ConstructionMLS ID #26-769, Jonathon G Sakalas, HomeSmart. GCBOR
- $1,100,0004 bd3 ba2.5k sqft821 Ferret Lane, Fraser, CO 80442For SaleMLS ID #5127301, Daniel Gurzhiev, Fixed Rate Real Estate, LLC. REcolorado as distributed by MLS GRID
- $1,395,0004 bd4 ba2.5k sqft880 GCR 86, Tabernash, CO 80478For Sale
 MLS ID #S1069854, Brenda Kellen, Keller Williams Top Of Rockies. Altitude Realtors
 - $799,0004 bd4 ba2k sqft602 County Road 5142, Tabernash, CO 80478New ConstructionMLS ID #26-457, Sheila Bailey, Keller Williams Advantage Realty, LLC. GCBOR
- $795,0003 bd3 ba1.5k sqft701 GCR 5142, Tabernash, CO 80478For SaleMLS ID #25-1450, Patricia Arcabella Dessel, Compass. GCBOR
- $950,0005 bd5 ba2.9k sqft350 Lone Eagle Drive, Granby, CO 80446For SaleMLS ID #S1062278, Alexander D. Kimbrell, eXp Realty, LLC. Altitude Realtors
- $975,0004 bd3 ba2.5k sqft96 Grand County Road 6482, Grand Lake, CO 80447For SaleMLS ID #7014584, Lisa Simpson, Mountain Lake Properties. REcolorado as distributed by MLS GRID
- $949,9004 bd4 ba2.2k sqft595 Elk Track Circle, Granby, CO 80446For SaleMLS ID #26-1038, Kerri A Lambert, Keller Williams Advantage Realty, LLC. GCBOR
- $1,289,0005 bd4 ba2.9k sqft20 Honeysuckle Court, Granby, CO 80446For SaleMLS ID #26-820, Stacy Strayer, Keller Williams Advantage Realty, LLC. GCBOR
- $950,0004 bd4 ba3.5k sqft290 Village Road, Granby, CO 80446For SaleMLS ID #8098532, Carrie Flynn, Real Estate of Winter Park. REcolorado as distributed by MLS GRID
- $1,195,0005 bd4 ba3.4k sqft724 Saddle Ridge Circle, Granby, CO 80446For SaleMLS ID #26-593, Kerri A Lambert, Keller Williams Advantage Realty, LLC. GCBOR
- $1,199,0004 bd3 ba2.4k sqft124 Fairview Lane, Granby, CO 80446For SaleMLS ID #26-981, Sheila Bailey, Keller Williams Advantage Realty, LLC. GCBOR
- $999,0003 bd3 ba2.7k sqft116 Fairview Lane, Granby, CO 80446For SaleMLS ID #25-1617, Kerri A Lambert, Keller Williams Advantage Realty, LLC. GCBOR
- $1,140,0004 bd3 ba2.5k sqft719 SADDLE RIDGE Circle, Granby, CO 80446For SaleMLS ID #25-635, Krista M Allard, Compass. GCBOR
