No HOA, short-term rental eligible, fully furnished, just twelve miles from Winter Park -- it's rare to find a property like this in Grand County that checks all four boxes.
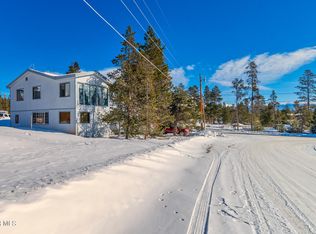
In this home, mornings start with coffee on the deck and a mountain view that never gets old. Afternoons end in the private hot tub after a day on the slopes. In between, there's a renovated kitchen built for the kind of meals where everyone crowds around and talks for hours on end. The upper level holds the kitchen, the living room with its wall of windows, two updated bedrooms, a full bathroom, and a truly expansive deck. Downstairs you'll find a second living area, two more bedrooms, a renovated bathroom, and the detail every outdoor enthusiast notices: built-in gear lockers and a full gear room, so boots and skis have a home that isn't your floor. Add in two covered parking spots, furnishings included down to the linens, and a drive from Denver that's under two hours and weekend getaways become genuinely easy year-round. New septic in 2021, all new flooring throughout the home in 2023, and significant upgrades in every room in the home! Convenient access to free Winter Park Lift Bus, and all the shopping, dining, and convenience the towns of Tabernash, Fraser, and Winter Park have to offer. Whether you're after a mountain home of your own, an investment property, or some combination of both, this one checks every box. Schedule a tour today!
For sale
$799,000
15 County Road 871, Tabernash, CO 80478
4beds
2,000sqft
Single Family Residence
Built in 1984
10,018 Square Feet Lot
$-- Zestimate®
$400/sqft
$-- HOA
What's special
- 45 days
- 616
- 43
Zillow last checked:
Listing updated:
Listed by:
Casey Middleton 720-805-4348,
Hatch Realty, LLC
Source: REcolorado as distributed by MLS GRID,MLS#: 8350171
Facts & features
Interior
Bedrooms & bathrooms
- Bedrooms: 4
- Bathrooms: 2
- Full bathrooms: 1
- 3/4 bathrooms: 1
- Main level bathrooms: 1
- Main level bedrooms: 2
Bedroom
- Description: Primary Bedroom On The Upper Level With A Queen Bed, Two Nightstands, And A Dresser With A Mirror.
- Features: Primary Suite
- Level: Upper
Bedroom
- Description: Secondary Bedroom With A Queen Bed, Dresser, And Spacious Closet.
- Level: Upper
Bedroom
- Description: Second Primary Bedroom With A Spacious Secondary Room That Is Currently Used As An Office, But Could Also Be A Reading Room, Gym, Or Crafting Area -- Whatever Is Calling To You! En-Suite To The Lower Level Bathroom.
- Features: Primary Suite
- Level: Main
Bedroom
- Description: Fourth Bedroom With Queen Bunk Beds -- Perfect For Hosting Guests!
- Level: Main
Bathroom
- Description: Updated Bathroom With The Laundry In A Closet Inside, Right Next To The Primary Bedroom.
- Features: Primary Suite
- Level: Upper
Bathroom
- Description: Remodeled Bathroom With A Shower That Is A Jack-And-Jill Style Between The Two Lower Bedrooms.
- Features: En Suite Bathroom, Primary Suite
- Level: Main
Kitchen
- Description: Remodeled Kitchen With Newer Appliances, Plenty Of Storage, And Mountain Views.
- Level: Upper
Living room
- Description: Spacious Open Floor Plan With Oversized Windows.
- Level: Upper
Heating
- Baseboard
Cooling
- None
Appliances
- Included: Dishwasher, Disposal, Dryer, Microwave, Oven, Range, Refrigerator, Washer
- Laundry: In Unit
Features
- Block Counters, Ceiling Fan(s), High Ceilings, Smoke Free, Vaulted Ceiling(s)
- Flooring: Carpet, Laminate, Tile
- Windows: Window Coverings
- Has basement: No
- Furnished: Yes
Interior area
- Total structure area: 2,000
- Total interior livable area: 2,000 sqft
- Finished area above ground: 2,000
Property
Parking
- Total spaces: 2
- Parking features: Circular Driveway
- Has uncovered spaces: Yes
- Details: Off Street Spaces: 2
Features
- Levels: Two
- Stories: 2
- Patio & porch: Deck
- Exterior features: Gas Grill
- Has spa: Yes
- Spa features: Spa/Hot Tub
- Fencing: Partial
Lot
- Size: 10,018 Square Feet
- Features: Corner Lot, Mountainous, Near Public Transit
Details
- Parcel number: R113930
- Zoning: AA1
- Special conditions: Standard
Construction
Type & style
- Home type: SingleFamily
- Property subtype: Single Family Residence
Materials
- Wood Siding
- Roof: Metal
Condition
- Updated/Remodeled
- Year built: 1984
Utilities & green energy
- Water: Well
- Utilities for property: Electricity Connected
Community & HOA
Community
- Subdivision: Alpine Park
HOA
- Has HOA: No
Location
- Region: Tabernash
Financial & listing details
- Price per square foot: $400/sqft
- Annual tax amount: $2,082
- Date on market: 8/27/2026
- Listing terms: Cash,Conventional
- Exclusions: Partial Staging Items, A Few Pieces Of Artwork - List Provided Upon Request!
- Ownership: Individual
- Electric utility on property: Yes
Estimated market value
Not available
Estimated sales range
Not available
Not available
Price history
| Date | Event | Price |
|---|---|---|
| 9/19/2026 | Listed for sale | $799,000$400/sqft |
Source:  REcolorado as distributed by MLS GRID #8350171 Report a problem REcolorado as distributed by MLS GRID #8350171 Report a problem | ||
| 9/16/2026 | Pending sale | $799,000$400/sqft |
Source: REcolorado as distributed by MLS GRID #8350171 Report a problem | ||
| 8/27/2026 | Listed for sale | $799,000$400/sqft |
Source: REcolorado as distributed by MLS GRID #8350171 Report a problem | ||
Public tax history
Tax history is unavailable.
Monthly payment
Est. payment
Payment breakdown
Explore the cost of this home by adjusting the details. Changes won't be saved.Climate risks
Neighborhood: 80478
Nearby schools
Schools provided by the listing agent
- Elementary: Fraser Valley
- Middle: East Grand
- High: Middle Park
- District: East Grand 2
Source: REcolorado as distributed by MLS GRID. This data may not be complete. We recommend contacting the local school district to confirm school assignments for this home.
Similar homes
- $800,0003 bd3 ba2.4k sqft108 Hummingbird Way, Granby, CO 80446For Sale
 MLS ID #26-1337, Carrie S George, Keller Williams Top of the Rockies Grand County. GCBOR
 - $899,0005 bd3 ba2.2k sqft109 Deer Track Court, Granby, CO 80446For Sale
 MLS ID #26-1276, Kerri A Lambert, Keller Williams Advantage Realty, LLC. GCBOR
 - $1,045,0004 bd4 ba2.2k sqft199 Birch Drive / GCR 8960, Granby, CO 80446For Sale
 MLS ID #26-1104, Kerri A Lambert, Keller Williams Advantage Realty, LLC. GCBOR
 - $849,9003 bd2 ba1.7k sqft118 GCR 508, Fraser, CO 80442For Sale
 MLS ID #26-1342, Elle K Soles, Real Estate of Winter Park. GCBOR
 - $839,9004 bd2 ba2.3k sqft496 County Road 649, Grand Lake, CO 80447For Sale
 MLS ID #3734337, Shannon Conry, RE/MAX Alliance. REcolorado as distributed by MLS GRID
 - $975,0004 bd3 ba2.5k sqft96 Grand County Road 6482, Grand Lake, CO 80447For SaleMLS ID #7014584, Lisa Simpson, Mountain Lake Properties. REcolorado as distributed by MLS GRID
- $690,0003 bd2 ba2.6k sqft363 High Road, Grand Lake, CO 80447For SaleMLS ID #5662534, Monica Graves, eXp Realty, LLC. REcolorado as distributed by MLS GRID
- $714,0004 bd2 ba2.5k sqft339 County Road 645, Grand Lake, CO 80447For SaleMLS ID #9202998, Zachariah Lloyd, LIV Sothebys International Realty- Breckenridge. REcolorado as distributed by MLS GRID
- $999,9954 bd3 ba2.5k sqft821 Ferret Lane, Fraser, CO 80442For SaleMLS ID #5127301, Daniel Gurzhiev, Fixed Rate Real Estate, LLC. REcolorado as distributed by MLS GRID
- $845,0003 bd2 ba1.6k sqft914 Grand County Road 64, Grand Lake, CO 80447For SaleMLS ID #4199827, Donna Ready, Mountain Lake Properties. REcolorado as distributed by MLS GRID
