Skip main navigation
Closed
  • $580,500

    602 Piazza Pl #26, Gastonia, NC 28056

    3beds
    3,105sqft
    Single Family Residence
    Built in 2024
    0.17 Acres Lot
    $585,600 Zestimate®
    $187/sqft
    $2,685 Estimated rent

    Home value

    $585,600

    $545,000 - $632,000

    $2,685/mo

    Zestimate® history
    Loading
    Loading...

    Owner options

    List your home for rent

    $2,685/mo

    Rent Zestimate®

    Find your next renter with Zillow Rental Manager. Plus, with online applications, you can quickly screen prospective tenants – for free.

    Learn more

    $2,685/mo

    Rent Zestimate®

    Refinance and save

    $3,736/mo

    Est. payment

    Refinancing to a lower rate could help reduce your monthly payments and save thousands over the life of the loan.

    See today's rates

    $3,736/mo

    Est. payment

    Explore your selling options

    Work with a Zillow partner agent

    Leverage their expertise and Zillow's premium Showcase listings to get your home seen by more buyers.

    Get started

    List with your own agent

    Get your home in front of millions of buyers by listing it on Zillow.

    Learn how to do it

    Sell it yourself

    Take full control of how buyers see your home on Zillow by listing For Sale by Owner (FSBO).

    List your home

    What's special

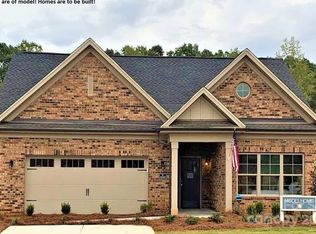
    Absolutely beautiful ALL Brick Home!!! Large arched doorways invite your in with crown molding in open area and 7 1/4" baseboards throughout home. Move in ready home with extra large fenced in courtyard. Home has a total of 3 bedrooms and 3 baths with one bedroom and bathroom being upstairs with a bonus room and large storage room and an Office/den/flex space on the main level with an area for that large dining table for the entire family. Upgraded chef kitchen with hood that vents out. Gas fireplace with gas heat and a gas tankless hot water heater. Lots of recessed lighting, under cabinet lighting and upgraded fixtures. LVP throughout the main level, tile in bathrooms and upgraded carpet on the second floor. Roman walk-in shower in the primary bathroom with his and her closets.

    Zillow last checked:

    Listing updated:

    Listed by:

    Ryan Plowman rtplow@gmail.com,

    Plowman Properties LLC.

    Bought with:

    Faith Funderburke

    Faith Funderburke Realty LLC

    Source: Canopy MLS as distributed by MLS GRID,MLS#: 4101622MLS Logo

    Facts & features

    Interior

    Bedrooms & bathrooms
    • Bedrooms: 3
    • Bathrooms: 3
    • Full bathrooms: 3
    • Main level bedrooms: 2
    Primary bedroom
    • Features: Tray Ceiling(s), Walk-In Closet(s)
    • Level: Main
    • Area: 238 Square Feet
    • Dimensions: 14' 0" X 17' 0"
    Bedroom s
    • Features: Walk-In Closet(s)
    • Level: Main
    • Area: 132 Square Feet
    • Dimensions: 11' 0" X 12' 0"
    Bedroom s
    • Features: Attic Walk In, Storage, Walk-In Closet(s)
    • Level: Upper
    • Area: 169 Square Feet
    • Dimensions: 13' 0" X 13' 0"
    Bathroom full
    • Level: Main
    Bathroom full
    • Level: Main
    Bathroom full
    • Level: Upper
    • Area: 60 Square Feet
    • Dimensions: 10' 0" X 6' 0"
    Dining room
    • Features: Tray Ceiling(s)
    • Level: Main
    • Area: 132 Square Feet
    • Dimensions: 11' 0" X 12' 0"
    Flex space
    • Features: Storage
    • Level: Main
    • Area: 220 Square Feet
    • Dimensions: 11' 0" X 20' 0"
    Kitchen
    • Features: Kitchen Island, Tray Ceiling(s), Walk-In Pantry
    • Level: Main
    • Area: 189 Square Feet
    • Dimensions: 9' 0" X 21' 0"
    Laundry
    • Level: Main
    Living room
    • Features: Built-in Features, Tray Ceiling(s)
    • Level: Main
    • Area: 304 Square Feet
    • Dimensions: 19' 0" X 16' 0"
    Living room
    • Features: Storage
    • Level: Upper
    • Area: 420 Square Feet
    • Dimensions: 20' 0" X 21' 0"
    Heating
    • Central, Natural Gas
    Cooling
    • Central Air, Electric
    Appliances
    • Included: Dishwasher, Disposal, Double Oven, Exhaust Fan, Gas Cooktop, Wall Oven
    • Laundry: Electric Dryer Hookup, Laundry Room, Main Level, Washer Hookup
    Features
    • Built-in Features, Kitchen Island, Open Floorplan, Pantry, Storage, Walk-In Closet(s)
    • Flooring: Tile, Vinyl
    • Doors: French Doors
    • Has basement: No
    • Attic: Pull Down Stairs
    • Fireplace features: Gas Log, Living Room
    Interior area
    • Total structure area: 3,105
    • Total interior livable area: 3,105 sqft
    • Finished area above ground: 3,105
    • Finished area below ground: 0

    Property

    Parking
    • Total spaces: 4
    • Parking features: Driveway, Garage on Main Level
    • Garage spaces: 2
    • Uncovered spaces: 2
    Accessibility
    • Accessibility features: Two or More Access Exits, Door Width 32 Inches or More, Accessible Hallway(s)
    Features
    • Levels: One and One Half
    • Stories: 1.5
    • Patio & porch: Front Porch, Patio
    • Exterior features: Lawn Maintenance
    • Fencing: Fenced
    Lot
    • Size: 0.17 Acres
    • Features: Level
    Details
    • Additional structures: None
    • Parcel number: 308441
    • Zoning: res
    • Special conditions: Standard
    • Other equipment: Network Ready

    Construction

    Type & style
    • Home type: SingleFamily
    • Architectural style: Ranch
    • Property subtype: Single Family Residence
    Materials
    • Brick Full
    • Foundation: Slab
    • Roof: Shingle
    Condition
    • New construction: Yes
    • Year built: 2024
    Details
    • Builder model: Verona with Partial Second Floor
    • Builder name: New Style Communities LLC

    Utilities & green energy

    • Sewer: Public Sewer
    • Water: City
    • Utilities for property: Cable Available

    Community & HOA

    Community
    • Features: Fifty Five and Older, Sidewalks, Street Lights
    • Security: Carbon Monoxide Detector(s), Smoke Detector(s)
    • Senior community: Yes
    • Subdivision: Courtyards on New Hope
    HOA
    • Has HOA: Yes
    • HOA fee: $225 monthly
    • HOA name: Keuster Management
    • HOA phone: 888-600-5044
    Location
    • Region: Gastonia

    Financial & listing details

    • Price per square foot: $187/sqft
    • Tax assessed value: $685,210
    • Date on market: 1/18/2024
    • Cumulative days on market: 297 days
    • Listing terms: Cash,Conventional,FHA,VA Loan
    • Road surface type: Concrete, Paved

    Price history

    DateEventPrice
    11/15/2024Sold$580,500-1.4%$187/sqft
    Source: Canopy MLS as distributed by MLS GRID #4101622 Report a problem
    8/30/2024Price change$589,000-1.7%$190/sqft
    Source: Canopy MLS as distributed by MLS GRID #4101622 Report a problem
    8/12/2024Price change$599,000-2.6%$193/sqft
    Source: Canopy MLS as distributed by MLS GRID #4101622 Report a problem
    7/22/2024Price change$615,000-7.9%$198/sqft
    Source: Canopy MLS as distributed by MLS GRID #4101622 Report a problem
    7/22/2024Price change$667,525-2.6%$215/sqft
    Source: Canopy MLS as distributed by MLS GRID #4083283 Report a problem
    1/18/2024Pending sale$685,210$221/sqft
    Source: Canopy MLS as distributed by MLS GRID #4101622 Report a problem
    1/18/2024Price change$685,210+2.6%$221/sqft
    Source: Canopy MLS as distributed by MLS GRID #4101622 Report a problem
    10/30/2023Pending sale$667,525$215/sqft
    Source: Canopy MLS as distributed by MLS GRID #4083283 Report a problem

    Public tax history

    Tax history is unavailable.

    Neighborhood: 28056

    Nearby schools

    GreatSchools rating
    Get a cash offer in 3 minutes
    Find out how much your home could sell for in as little as 3 minutes with a no-obligation cash offer.
    Estimated market value
    $585,600
    Get a cash offer in 3 minutes
    Find out how much your home could sell for in as little as 3 minutes with a no-obligation cash offer.
    Estimated market value
    $585,600