Skip main navigation
Sold for $175,000
  • $175,000

    602 Pine Tree Ln, Abbottstown, PA 17301

    3beds
    1,344sqft
    Manufactured Home
    Built in 2004
    -- sqft lot
    $175,000 Zestimate®
    $130/sqft
    $1,491 Estimated rent

    Home value

    $175,000

    $166,000 - $184,000

    $1,491/mo

    Zestimate® history
    Loading
    Loading...

    Owner options

    List your home for rent

    $1,491/mo

    Rent Zestimate®

    Find your next renter with Zillow Rental Manager. Plus, with online applications, you can quickly screen prospective tenants – for free.

    Learn more

    $1,491/mo

    Rent Zestimate®

    Refinance and save

    $1,179/mo

    Est. payment

    Refinancing to a lower rate could help reduce your monthly payments and save thousands over the life of the loan.

    See today's rates

    $1,179/mo

    Est. payment

    Explore your selling options

    Work with a Zillow partner agent

    Leverage their expertise and Zillow's premium Showcase listings to get your home seen by more buyers.

    Get started

    List with your own agent

    Get your home in front of millions of buyers by listing it on Zillow.

    Learn how to do it

    Sell it yourself

    Take full control of how buyers see your home on Zillow by listing For Sale by Owner (FSBO).

    List your home

    What's special

    Fantastic sunroomThree bedrooms
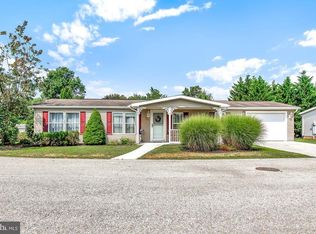
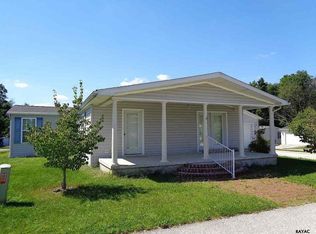
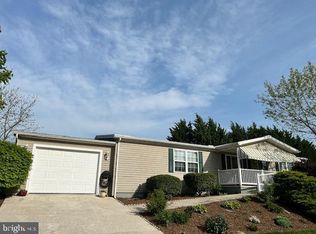
    Super For Seniors, well-kept 55+ community with a peaceful setting. Two car oversized attached garage along with a fantastic sunroom. Sunroom has A/C and heat. This home is ready for immediate occupancy and is clean.... Three bedrooms with 2 full baths, built on a block foundation with crawl space. Schedule a showing today.

    Zillow last checked:

    Listing updated:

    Listed by:

    Albert Oussoren 717-752-0599,

    RE/MAX Quality Service, Inc.

    Bought with:

    Nathan Krotzer, AB068582

    RE/MAX Pinnacle

    Source: Bright MLS,MLS#: PAAD2023344MLS Logo

    Facts & features

    Interior

    Bedrooms & bathrooms
    • Bedrooms: 3
    • Bathrooms: 2
    • Full bathrooms: 2
    • Main level bathrooms: 2
    • Main level bedrooms: 3
    Primary bedroom
    • Level: Main
    • Area: 272 Square Feet
    • Dimensions: 16 X 17
    Bedroom 1
    • Level: Main
    • Area: 156 Square Feet
    • Dimensions: 12 X 13
    Bedroom 2
    • Level: Main
    • Area: 130 Square Feet
    • Dimensions: 13 X 10
    Bathroom 1
    • Level: Main
    • Area: 48 Square Feet
    • Dimensions: 6 X 8
    Kitchen
    • Level: Main
    • Area: 273 Square Feet
    • Dimensions: 13 X 21
    Living room
    • Level: Main
    • Area: 323 Square Feet
    • Dimensions: 17 X 19
    Heating
    • Heat Pump, Electric
    Cooling
    • Central Air, Electric
    Appliances
    • Included: Microwave, Dishwasher, Disposal, Dryer, Exhaust Fan, Self Cleaning Oven, Oven/Range - Electric, Refrigerator, Washer, Electric Water Heater
    • Laundry: Main Level
    Features
    • Ceiling Fan(s), Combination Dining/Living, Combination Kitchen/Dining, Crown Molding, Kitchen Island, Walk-In Closet(s), Beamed Ceilings, Vaulted Ceiling(s)
    • Flooring: Carpet, Laminate, Vinyl
    • Windows: Double Hung, Insulated Windows, Screens, Sliding, Window Treatments
    • Has basement: No
    • Has fireplace: No
    Interior area
    • Total structure area: 1,344
    • Total interior livable area: 1,344 sqft
    • Finished area above ground: 1,344
    • Finished area below ground: 0

    Property

    Parking
    • Total spaces: 2
    • Parking features: Garage Faces Side, Garage Door Opener, Inside Entrance, Attached
    • Attached garage spaces: 2
    Accessibility
    • Accessibility features: Accessible Hallway(s), Grip-Accessible Features, Accessible Entrance, No Stairs
    Features
    • Levels: One
    • Stories: 1
    • Patio & porch: Porch
    • Pool features: None
    Details
    • Additional structures: Above Grade, Below Grade
    • Parcel number: 17L080089090
    • Zoning: RESIDENTIAL
    • Special conditions: Standard

    Construction

    Type & style
    • Home type: MobileManufactured
    • Property subtype: Manufactured Home
    Materials
    • Vinyl Siding
    • Foundation: Crawl Space, Block
    • Roof: Asphalt,Shingle
    Condition
    • Very Good
    • New construction: No
    • Year built: 2004

    Utilities & green energy

    • Electric: 200+ Amp Service
    • Sewer: Public Sewer
    • Water: Public
    • Utilities for property: Cable Connected, Phone, Cable

    Community & neighborhood

    Senior living
    • Senior community: Yes
    Location
    • Region: Abbottstown
    • Subdivision: Pine Run Retirement Community
    • Municipality: HAMILTON TWP

    HOA & financial

    HOA
    • Has HOA: Yes
    • Services included: Sewer, Water, Trash, Snow Removal

    Other

    Other facts
    • Listing agreement: Exclusive Right To Sell
    • Body type: Other
    • Listing terms: Cash,Conventional
    • Ownership: Ground Rent

    Price history

    DateEventPrice
    6/25/2026Sold$175,000-12.1%$130/sqft
    Source: Bright MLS #PAAD2023344 Report a problem
    5/25/2026Pending sale$199,000$148/sqft
    Source: Bright MLS #PAAD2023344 Report a problem
    5/18/2026Listed for sale$199,000+188.4%$148/sqft
    Source: Bright MLS #PAAD2023344 Report a problem
    10/18/2019Listing removed$69,000$51/sqft
    Source: Keller Williams Keystone Realty #PAAD108402 Report a problem
    10/14/2019Pending sale$69,000$51/sqft
    Source: Keller Williams Keystone Realty #PAAD108402 Report a problem
    9/23/2019Listed for sale$69,000$51/sqft
    Source: Keller Williams Keystone #PAAD108402 Report a problem

    Public tax history

    Tax history is unavailable.

    Neighborhood: 17301

    Nearby schools

    GreatSchools rating
    Schools provided by the listing agent
    • Elementary: Conewago Township
    • Middle: New Oxford
    • High: New Oxford Senior
    • District: Conewago Valley

    Source: Bright MLS. This data may not be complete. We recommend contacting the local school district to confirm school assignments for this home.

    Sell for more on Zillow
    Get a Zillow Showcase℠ listing at no additional cost and you could sell for .
    $175,000
    2% more
    +$3,500
    With Zillow Showcase(estimated)
    $178,500