Welcome to 602 Prairie Meadow Drive in Blue Grass! This versatile home offers 2 bedrooms, including a conforming bedroom in the finished basement, 2 full baths, and a convenient half bath on the main level. The finished lower level provides additional living space, a bedroom, and a full bath-perfect for guests, a private retreat, or additional everyday living space. A unique 2-car tandem garage provides plenty of room for vehicles, storage, or a workshop area. With a functional layout and great use of space, this home is ready for its next owner. Schedule your showing today!
New
$199,000
602 Prairie Meadow Dr, Blue Grass, IA 52726
3beds
998sqft
Single Family Residence
Built in 2013
0.27 Acres Lot
$-- Zestimate®
$199/sqft
$-- HOA
What's special
- 17 hours |
- 60 |
- 1 |
Zillow last checked:
Listing updated:
Listed by:
Amanda Yeggy, AHWD (563)650-6140,
LPT Realty, LLC
Source: MRED as distributed by MLS GRID,MLS#: 12737808
Facts & features
Interior
Bedrooms & bathrooms
- Bedrooms: 3
- Bathrooms: 3
- Full bathrooms: 2
- 1/2 bathrooms: 1
Rooms
- Room types: No additional rooms
Primary bedroom
- Level: Second
- Area: 154 Square Feet
- Dimensions: 14X11
Bedroom 2
- Features: Flooring (Laminate)
- Level: Second
- Area: 110 Square Feet
- Dimensions: 11X10
Bedroom 3
- Features: Flooring (Laminate)
- Level: Basement
- Area: 120 Square Feet
- Dimensions: 12X10
Kitchen
- Features: Flooring (Laminate)
- Level: Main
- Area: 90 Square Feet
- Dimensions: 10X9
Laundry
- Features: Flooring (Other)
- Level: Basement
- Area: 182 Square Feet
- Dimensions: 13X14
Living room
- Features: Flooring (Laminate)
- Level: Main
- Area: 280 Square Feet
- Dimensions: 14X20
Heating
- Natural Gas, Forced Air
Cooling
- Central Air
Appliances
- Included: Microwave, Range, Dishwasher, Refrigerator
Features
- Basement: Partially Finished,Full
Interior area
- Total structure area: 1,497
- Total interior livable area: 998 sqft
- Finished area below ground: 300
Property
Parking
- Total spaces: 2
- Parking features: Concrete, Attached, Garage
- Attached garage spaces: 2
Accessibility
- Accessibility features: No Disability Access
Features
- Stories: 2
- Patio & porch: Patio
Lot
- Size: 0.27 Acres
- Features: Level
Details
- Parcel number: TBD
- Special conditions: None
- Other equipment: Ceiling Fan(s)
Construction
Type & style
- Home type: SingleFamily
- Property subtype: Single Family Residence
Materials
- Vinyl Siding
- Foundation: Concrete Perimeter
- Roof: Asphalt
Condition
- New construction: No
- Year built: 2013
Utilities & green energy
- Sewer: Public Sewer
- Water: Public
Community & HOA
HOA
- Services included: None
Location
- Region: Blue Grass
Financial & listing details
- Price per square foot: $199/sqft
- Date on market: 8/21/2026
- Ownership: Fee Simple
Estimated market value
Not available
Estimated sales range
Not available
Not available
Price history
| Date | Event | Price |
|---|---|---|
| 8/21/2026 | Listed for sale | $199,000$199/sqft |
Source:  MRED as distributed by MLS GRID #12737808 Report a problem MRED as distributed by MLS GRID #12737808 Report a problem | ||
Public tax history
Tax history is unavailable.
Monthly payment
Est. payment
Payment breakdown
Explore the cost of this home by adjusting the details. Changes won't be saved.Climate risks
Neighborhood: 52726
Nearby schools
GreatSchools rating
- 6/10Blue Grass Elementary SchoolGrades: K-5Distance: 0.8 mi
- 6/10Walcott Intermediate SchoolGrades: 6-8Distance: 5.1 mi
- 3/10West High SchoolGrades: 9-12Distance: 8.3 mi
Schools provided by the listing agent
- District: 1611
Source: MRED as distributed by MLS GRID. This data may not be complete. We recommend contacting the local school district to confirm school assignments for this home.
- $358,6003 bd2 ba1.5k sqft755 Prairie Meadow, Blue Grass, IA 52726Off Market
- $185,0003 bd2 ba1.2k sqft520 Prairie Meadow Dr, Blue Grass, IA 52726For Sale

- $441,0003 bd3 ba1.7k sqft711 Prairie Meadow Dr, Blue Grass, IA 52726Off Market
- $445,7003 bd2 ba1.5k sqft723 Prairie Meadow Dr, Blue Grass, IA 52726Off Market
- $--0.37 acresLOT 55 Prairie Woods Ests, Blue Grass, IA 52726Off Market
- $179,9002 bd3 ba1.1k sqft722 Prairie Meadow Dr, Blue Grass, IA 52726Sold
- $183,0003 bd4 ba1.5k sqft720 Prairie Meadow Dr, Blue Grass, IA 52726Sold
- $189,3002 bd2 ba1.1k sqft718 Prairie Meadow Dr, Blue Grass, IA 52726Off Market
A local agent can set up tours, give advice and negotiate with sellers.
Similar homes
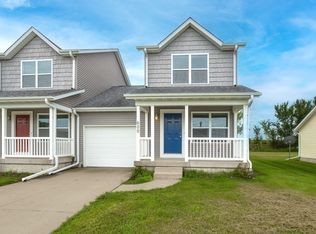
- $199,0003 bd3 ba998 sqft600 Prairie Meadow Dr, Blue Grass, IA 52726New
 MLS ID #12737297, Amanda Yeggy, AHWD, LPT Realty, LLC. MRED as distributed by MLS GRID
 - $185,0003 bd2 ba1.2k sqft520 Prairie Meadow Dr, Blue Grass, IA 52726ActiveMLS ID #12716540, Amanda Yeggy, AHWD, LPT Realty, LLC. MRED as distributed by MLS GRID
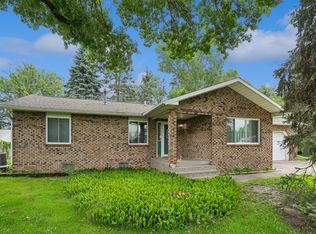
- $259,9003 bd2 ba1.3k sqft315 S Juniata St, Blue Grass, IA 52726Active
 MLS ID #12729235, Marty Eilers, BUY SELL BUILD QC - Real Broker, LLC. MRED as distributed by MLS GRID
 - $165,0002 bd1 ba1.2k sqft3996 Highway 22, Blue Grass, IA 52726Active
 MLS ID #12699186, Tristan Hughes, Cornerstone Partners QC - Real Broker, LLC. MRED as distributed by MLS GRID
 - $215,0003 bd1 ba1.2k sqft11915 238th St W, Illinois City, IL 61259NewMLS ID #12737691, Deb Haussmann, KW 1Advantage. MRED as distributed by MLS GRID
- $199,0003 bd1 ba1k sqft2803 N Pine St, Davenport, IA 52804NewMLS ID #12738543, Rachel Arguello, Mel Foster Co. Davenport. MRED as distributed by MLS GRID
- $195,0003 bd2 ba1k sqft2420 Sturdevant St, Davenport, IA 52804NewMLS ID #12738916, Joe Lindsay, Ruhl&Ruhl REALTORS Bettendorf. MRED as distributed by MLS GRID
- $199,9002 bd1 ba1.1k sqft2524 Big Island Pkwy, Milan, IL 61264ActiveMLS ID #12731545, Richard Bassford, CRS, RE/MAX Concepts Bettendorf. MRED as distributed by MLS GRID
- $199,9002 bd2 ba1.3k sqft206 6th Ave E, Andalusia, IL 61232ActiveMLS ID #12730399, Tyler Fuhr, RE/MAX Concepts Moline. MRED as distributed by MLS GRID
- $169,9003 bd2 ba1.1k sqft1107 W 16th St, Davenport, IA 52804NewMLS ID #12737989, Amanda Yeggy, AHWD, LPT Realty, LLC. MRED as distributed by MLS GRID
- $190,0003 bd2 ba1k sqft964 Cimarron Dr, Davenport, IA 52804ActiveMLS ID #12732524, Melissa Kruse, Ruhl&Ruhl REALTORS Davenport. MRED as distributed by MLS GRID
- $200,0004 bd2 ba1.4k sqft2062 Riverview Dr, Muscatine, IA 52761For SaleMLS ID #26-476, JOSH CUMMINGS. Muscatine BOR
- $199,9003 bd2 ba1k sqft8021 8th St W, Rock Island, IL 61201ActiveMLS ID #12727213, Ronald Whan, Ruhl&Ruhl REALTORS Bettendorf. MRED as distributed by MLS GRID
- $245,0003 bd1 ba1.2k sqft121 E Walcott Rd, Walcott, IA 52773ActiveMLS ID #12716313, Brent Scogland, Ruhl&Ruhl REALTORS Bettendorf. MRED as distributed by MLS GRID
- $165,0003 bd2 ba1.3k sqft1934 N Howell St, Davenport, IA 52804For Sale By Owner
- $189,9003 bd1 ba960 sqft630 W Lombard St, Davenport, IA 52803ActiveMLS ID #12696899, Sara Smith-DeWulf, Rainmaker Collective - Real Broker, LLC. MRED as distributed by MLS GRID
- $--2 bd1 ba860 sqft2101 34th St, Rock Island, IL 61201AuctionServiceLink Auction
- $--3 bd1 ba1.4k sqft2713 13th Ave, Rock Island, IL 61201AuctionAuction.com 1
- $174,9002 bd2 ba794 sqft943 28th Ave, Rock Island, IL 61201ActiveMLS ID #12713294, Jeremy Albrecht, Prestige Realty QC. MRED as distributed by MLS GRID
- $--2 bd1 ba956 sqft2016 11th St, Rock Island, IL 61201AuctionAuction.com 2
