Experience the epitome of modern luxury living at the Reserve at Harbour Walk in a fully furnished distinctive residence featuring 4 bedrooms and 6 bathrooms across two captivating stories. Situated on an idyllic cul-de-sac waterfront lot, where four canals converge and open into the Manatee River, this home offers unparalleled lifestyle benefits. As you step through the grand two-story foyer, revel in the seamless flow of living spaces that connect the main living area, a spacious kitchen, and an inviting dining area. Indulge your culinary desires in the gourmet kitchen, equipped with top-tier Dacor appliances, a 6-burner gas cooktop with a dual oven range, and an expansive island featuring Cambria quartz countertops. The "disappearing corner" sliders extend the first floor to your private waterfront retreat-a 43' saltwater pool with an oversized sun shelf, cascading waterfall, and an 8-person spa. Complementing the pool is a complete outdoor kitchen under a 26x24 cabana, with a natural gas grill, two refrigerators, bar seating, and a separate dining table, accompanied by a tastefully designed pool bath and outdoor shower. An installed Mosquito Joe pest system enhances your outdoor living and dining. The property extends further to a private Trexx dock with a canopy covered 24,000 lb. boat lift, and dual jet ski floating platforms. Inside, meticulous details abound, from custom-designed ceilings to a great room featuring a fireplace on the feature wall, seamlessly connecting to the gourmet kitchen and dining area-all with breathtaking views of the backyard resort. Wake up to awe-inspiring views in the first-floor owner's suite, designed for ultimate comfort and relaxation. This personal retreat includes custom his and hers walk-in closets and a spa-like bathroom with a separate soaking tub, an oversized dual-entry shower, and sliding glass doors leading to a luxurious private outdoor shower under a trellis. For added privacy, two secondary ensuite bedrooms on the first floor cater to guests or serve as an in-law suite. An elevator adjacent to the great room adds accessibility to the upper living area, and the first-floor powder room is accessible from both inside and out. Ascend to the second floor, where a bonus room with a wet bar awaits, complete with a microwave, wine cooler, ice maker, and dishwasher. Twelve-foot sliders in the bonus room open to a 15x40 balcony, offering unrivaled views of the surrounding canals and the backyard oasis. The second floor also boasts a fourth ensuite bedroom with sliders opening to the balcony. Additional features include a 4-car tandem garage with ample space for a golf cart or workshop. Whether you seek relaxation by the pool or aspire to entertain guests in style, this residence presents itself as a personal oasis for enjoying life's moments-from sunrise to sunset and beyond. Located in The Inlets, the Gulf Coast's premier gated waterfront community with deep water dockage, this home offers easy access to the historical districts of Bradenton, the cultural charm of Sarasota, and the excitement of Tampa and St. Pete. Live the dream in this exceptional residence that seamlessly blends sophistication with the joy of waterfront living.
Sold for $4,200,000
$4,200,000
602 REGATTA WAY, BRADENTON, FL 34208
4beds
4,746sqft
Single Family Residence
Built in 2021
0.41 Acres Lot
$4,005,800 Zestimate®
$885/sqft
$-- Estimated rent
Home value
$4,005,800
$3.57M - $4.45M
Not available
Zestimate® history
Owner options
List your home for rent
Find your next renter with Zillow Rental Manager. Plus, with online applications, you can quickly screen prospective tenants – for free.
Refinance and save
$30,257/mo
Est. payment
Refinancing to a lower rate could help reduce your monthly payments and save thousands over the life of the loan.
$30,257/mo
Est. payment
Explore your selling options
Work with a Zillow partner agent
Leverage their expertise and Zillow's premium Showcase listings to get your home seen by more buyers.
Get startedList with your own agent
Get your home in front of millions of buyers by listing it on Zillow.
Learn how to do itSell it yourself
Take full control of how buyers see your home on Zillow by listing For Sale by Owner (FSBO).
List your homeWhat's special
Expansive islandBonus roomAwe-inspiring viewsComplete outdoor kitchenBackyard oasisCustom-designed ceilingsFully furnished distinctive residence
Zillow last checked:
Listing updated:
Listed by:
Stephen Arters 941-876-8886,
FINE PROPERTIES 941-782-0000
Bought with:
Jeremy Hartmark, 3394541
LPT REALTY, LLC
Source: Stellar MLS,MLS#: A4589149 Originating MLS: Sarasota - Manatee
Originating MLS: Sarasota - Manatee
Facts & features
Interior
Bedrooms & bathrooms
- Bedrooms: 4
- Bathrooms: 6
- Full bathrooms: 4
- 1/2 bathrooms: 2
Rooms
- Room types: Bonus Room, Den/Library/Office, Great Room, Utility Room, Storage Rooms
Primary bedroom
- Features: Walk-In Closet(s)
- Level: First
- Area: 320 Square Feet
- Dimensions: 16x20
Bedroom 2
- Features: En Suite Bathroom, Walk-In Closet(s)
- Level: First
- Area: 182 Square Feet
- Dimensions: 13x14
Bedroom 3
- Features: En Suite Bathroom, Shower No Tub, Stone Counters, Walk-In Closet(s)
- Level: First
- Area: 240 Square Feet
- Dimensions: 16x15
Bedroom 4
- Features: Walk-In Closet(s)
- Level: Second
- Area: 156 Square Feet
- Dimensions: 12x13
Primary bathroom
- Features: Dual Sinks, En Suite Bathroom, Stone Counters, Tub with Separate Shower Stall
- Level: First
- Area: 240 Square Feet
- Dimensions: 12x20
Bathroom 4
- Features: Shower No Tub, Stone Counters
- Level: Second
- Area: 81 Square Feet
- Dimensions: 9x9
Balcony porch lanai
- Features: Ceiling Fan(s)
- Level: Second
- Area: 400 Square Feet
- Dimensions: 40x10
Bonus room
- Features: Built-In Shelving, Stone Counters, Wet Bar
- Level: Second
- Area: 750 Square Feet
- Dimensions: 30x25
Den
- Features: Bar, Built-In Shelving, Stone Counters
- Level: Second
- Area: 266 Square Feet
- Dimensions: 14x19
Dining room
- Level: First
- Area: 169 Square Feet
- Dimensions: 13x13
Foyer
- Level: First
- Area: 140 Square Feet
- Dimensions: 14x10
Great room
- Level: First
- Area: 460 Square Feet
- Dimensions: 23x20
Kitchen
- Features: Breakfast Bar, Pantry
- Level: First
- Area: 195 Square Feet
- Dimensions: 13x15
Utility room
- Features: Built-In Shelving, Stone Counters
- Level: First
- Area: 150 Square Feet
- Dimensions: 10x15
Heating
- Central, Electric, Exhaust Fan, Heat Pump, Natural Gas, Zoned
Cooling
- Central Air, Humidity Control, Zoned
Appliances
- Included: Bar Fridge, Convection Oven, Dishwasher, Disposal, Dryer, Exhaust Fan, Gas Water Heater, Ice Maker, Microwave, Range, Range Hood, Refrigerator, Tankless Water Heater, Washer, Wine Refrigerator
- Laundry: Inside, Laundry Room
Features
- Built-in Features, Ceiling Fan(s), Central Vacuum, Coffered Ceiling(s), Dry Bar, Eating Space In Kitchen, Elevator, High Ceilings, In Wall Pest System, Kitchen/Family Room Combo, Primary Bedroom Main Floor, Open Floorplan, Pest Guard System, Solid Wood Cabinets, Split Bedroom, Stone Counters, Thermostat, Tray Ceiling(s), Walk-In Closet(s), Wet Bar
- Flooring: Engineered Hardwood, Porcelain Tile, Hardwood
- Doors: Outdoor Grill, Outdoor Kitchen, Outdoor Shower, Sliding Doors
- Windows: Window Treatments, Hurricane Shutters/Windows
- Has fireplace: Yes
- Fireplace features: Electric, Living Room
- Furnished: Yes
Interior area
- Total structure area: 7,033
- Total interior livable area: 4,746 sqft
Property
Parking
- Total spaces: 4
- Parking features: Garage Door Opener, Oversized, Tandem
- Attached garage spaces: 4
Accessibility
- Accessibility features: Accessible Elevator Installed
Features
- Levels: Two
- Stories: 2
- Patio & porch: Covered, Front Porch, Patio, Rear Porch
- Exterior features: Balcony, Irrigation System, Lighting, Outdoor Grill, Outdoor Kitchen, Outdoor Shower, Rain Gutters, Sidewalk, Storage
- Has private pool: Yes
- Pool features: Child Safety Fence, Gunite, Heated, In Ground, Outside Bath Access, Salt Water
- Has spa: Yes
- Spa features: Heated, In Ground
- Fencing: Fenced
- Has view: Yes
- View description: Water, Canal, River
- Has water view: Yes
- Water view: Water,Canal,River
- Waterfront features: Canal - Saltwater, Saltwater Canal Access, River Access, Lift, Seawall
Lot
- Size: 0.41 Acres
- Features: Cul-De-Sac, Irregular Lot, Level, Oversized Lot, Sidewalk, Street Dead-End
- Residential vegetation: Trees/Landscaped
Details
- Additional structures: Cabana, Outdoor Kitchen
- Parcel number: 1080105009
- Zoning: R-1
- Special conditions: None
Construction
Type & style
- Home type: SingleFamily
- Architectural style: Contemporary,Custom,Florida
- Property subtype: Single Family Residence
Materials
- Block, Stucco
- Foundation: Slab
- Roof: Tile
Condition
- Completed
- New construction: No
- Year built: 2021
Details
- Builder model: CUSTOM, REGATTA III
- Builder name: MEDALLION HOME
- Warranty included: Yes
Utilities & green energy
- Sewer: Public Sewer
- Water: Public
- Utilities for property: Cable Connected, Electricity Connected, Fire Hydrant, Natural Gas Connected, Phone Available, Public, Sewer Connected, Street Lights, Underground Utilities, Water Connected
Green energy
- Energy efficient items: Windows
- Indoor air quality: Whole House Vacuum System
Community & HOA
Community
- Features: Deed Restrictions, Playground, Sidewalks, Tennis Court(s)
- Security: Closed Circuit Camera(s), Fire Alarm, Gated Community, Security System, Security System Owned, Smoke Detector(s)
- Pet fee: $0 monthly
- Subdivision: THE RESERVE AT HARBOUR WALK
HOA
- Has HOA: Yes
- Amenities included: Fence Restrictions, Gated, Playground, Tennis Court(s), Trail(s)
- Services included: Common Area Taxes, Reserve Fund, Maintenance Grounds, Manager, Private Road
- HOA fee: $292 monthly
- HOA name: Argus Management/Ed Talman
Location
- Region: Bradenton
Financial & listing details
- Price per square foot: $885/sqft
- Tax assessed value: $3,373,809
- Annual tax amount: $51,030
- Date on market: 11/10/2023
- Cumulative days on market: 50 days
- Listing terms: Cash,Conventional
- Ownership: Fee Simple
- Total actual rent: 0
- Electric utility on property: Yes
- Road surface type: Paved
Price history
| Date | Event | Price |
|---|---|---|
| 2/23/2024 | Sold | $4,200,000-6.7%$885/sqft |
Source:  Stellar MLS #A4589149 Report a problem Stellar MLS #A4589149 Report a problem | ||
| 1/3/2024 | Pending sale | $4,500,000$948/sqft |
Source: Stellar MLS #A4589149 Report a problem | ||
| 11/11/2023 | Listed for sale | $4,500,000+10.8%$948/sqft |
Source: Stellar MLS #A4589149 Report a problem | ||
| 2/1/2022 | Sold | $4,060,000+1%$855/sqft |
Source: Agent Provided Report a problem | ||
| 1/5/2022 | Pending sale | $4,019,500$847/sqft |
Source: Stellar MLS #A4499642 Report a problem | ||
| 7/15/2021 | Listed for sale | $4,019,500$847/sqft |
Source: Stellar MLS #A4499642 Report a problem | ||
Public tax history
| Year | Property taxes | Tax assessment |
|---|---|---|
| 2025 | $62,109 +12.8% | $3,373,809 +13.2% |
| 2024 | $55,046 -2.2% | $2,980,261 -0.1% |
| 2023 | $56,286 +40.5% | $2,982,904 +41.9% |
| 2022 | $40,058 +299.1% | $2,102,263 +356% |
| 2021 | $10,036 +4.9% | $461,010 +10% |
| 2020 | $9,569 +25.9% | $419,100 +10% |
| 2019 | $7,599 | $381,000 |
| 2018 | $7,599 +2% | $381,000 +15.5% |
| 2017 | $7,449 | $330,000 |
Find assessor info on the county website
Neighborhood: 34208
Nearby homes
- $1,936,4003 bd3 ba2.8k sqft605 Regatta Way, Bradenton, FL 34208Off Market
- $1,317,500-- bd-- ba-- sqft604 Regatta Way, Bradenton, FL 34208Off Market
- $2,525,0003 bd4 ba3.5k sqft609 Regatta Way, Bradenton, FL 34208Sold

- $606,5500.44 acres608 Regatta Way, Bradenton, FL 34208Off Market
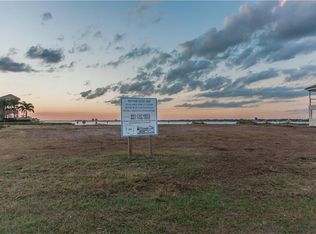
- $1,479,100-- bd-- ba-- sqft608 Regatta Way, Bradenton, FL 34208Off Market
- $142,637-- bd-- ba-- sqft4225 5th Ave NE, Bradenton, FL 34208Off Market
- $1,850,0004 bd3 ba3.1k sqft4607 5th Ave NE, Bradenton, FL 34208Sold
- $2,550,0004 bd5 ba3.9k sqft613 Regatta Way, Bradenton, FL 34208For Sale
Nearby schools
GreatSchools rating
- 6/10William H. Bashaw Elementary SchoolGrades: PK-5Distance: 3.1 mi
- 7/10Carlos E. Haile Middle SchoolGrades: 6-8Distance: 4.1 mi
- 5/10Braden River High SchoolGrades: 9-12Distance: 4.4 mi
Schools provided by the listing agent
- Elementary: William H. Bashaw Elementary
- Middle: Carlos E. Haile Middle
- High: Braden River High
Source: Stellar MLS. This data may not be complete. We recommend contacting the local school district to confirm school assignments for this home.
Get a cash offer in 3 minutes
Find out how much your home could sell for in as little as 3 minutes with a no-obligation cash offer.
Estimated market value
$4,005,800
Get a cash offer in 3 minutes
Find out how much your home could sell for in as little as 3 minutes with a no-obligation cash offer.
Estimated market value
$4,005,800
- Florida
- Manatee County
- Bradenton
- 34208
- 602 REGATTA WAY
