Skip main navigation
Closed
  • $260,000

    602 River St, Osceola, WI 54020

    4beds
    1,410sqft
    Single Family Residence
    Built in 1905
    4,791.6 Square Feet Lot
    $270,100 Zestimate®
    $184/sqft
    $1,741 Estimated rent

    Home value

    $270,100

    $213,000 - $343,000

    $1,741/mo

    Zestimate® history
    Loading
    Loading...

    Owner options

    List your home for rent

    $1,741/mo

    Rent Zestimate®

    Find your next renter with Zillow Rental Manager. Plus, with online applications, you can quickly screen prospective tenants – for free.

    Learn more

    $1,741/mo

    Rent Zestimate®

    Refinance and save

    $1,364/mo

    Est. payment

    Refinancing to a lower rate could help reduce your monthly payments and save thousands over the life of the loan.

    See today's rates

    $1,364/mo

    Est. payment

    Explore your selling options

    Work with a Zillow partner agent

    Leverage their expertise and Zillow's premium Showcase listings to get your home seen by more buyers.

    Get started

    List with your own agent

    Get your home in front of millions of buyers by listing it on Zillow.

    Learn how to do it

    Sell it yourself

    Take full control of how buyers see your home on Zillow by listing For Sale by Owner (FSBO).

    List your home

    What's special

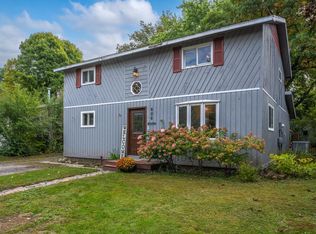
    Set on historic River St in Osceola, this quaint turn-of-the-century cottage-style gem offers timeless character with today’s modern conveniences. From the inviting screened front porch (2021) through to the maintenance-free wrap-around deck (2016), this home is full of warmth and curb appeal. Step inside to discover an updated kitchen with SS appliances (DW-2019), a stunning custom ceiling medallion and chandelier in the dining room, and your choice to use the beautiful French doors between the dining and living rooms, or keep wide open. The main level has warm hardwood floors throughout! The primary bedroom is conveniently located on the main level, offering ease & comfort. The bonus studio room on the main level could be an office, or even used as a 5th bedroom! Upstairs, you’ll find 2 more bedrooms with ample under-eave alcove-type closet areas, or have fun in the alcoves for a reading nook or play area! The lower level has a finished bedroom space with an egress window, as well as a nice utility/laundry room. Outside is easy-care with a modest lawn space and beautiful perennial gardens & landscaping framing the yard. The home has full gutters w/ gutter guards. The detached garage is all wired up for your electric vehicle and storage is available in the adjacent carport or shed. Best of all, you’re within walking distance to the library, fine dining, and all the shops, activities and festivities happening all year in beautiful Osceola. Come join us in our little river town community – you will love it here!

    Zillow last checked:

    Listing updated:

    Listed by:

    Mary Griesbach 715-431-0729,

    Property Executives Realty

    Bought with:

    Cindy Curren

    Coldwell Banker Realty

    Source: NorthstarMLS as distributed by MLS GRID,MLS#: 6772146MLS Logo

    Facts & features

    Interior

    Bedrooms & bathrooms
    • Bedrooms: 4
    • Bathrooms: 2
    • Full bathrooms: 1
    • 1/2 bathrooms: 1
    Bedroom
    • Level: Main
    • Area: 164.83 Square Feet
    • Dimensions: 14'4" X 11'6"
    Bedroom 2
    • Level: Upper
    • Area: 230 Square Feet
    • Dimensions: 19'2" X 12'0"
    Bedroom 3
    • Level: Upper
    • Area: 105.6 Square Feet
    • Dimensions: 11'5" X 9'3"
    Bedroom 4
    • Level: Lower
    • Area: 247.62 Square Feet
    • Dimensions: 16'5" X 15'1"
    Bathroom
    • Level: Main
    • Area: 57.26 Square Feet
    • Dimensions: 8'1" X 7'1"
    Bathroom
    • Level: Upper
    • Area: 41.67 Square Feet
    • Dimensions: 6'8" X 6'3"
    Dining room
    • Level: Main
    • Area: 128.44 Square Feet
    • Dimensions: 11'5" X 11'3"
    Kitchen
    • Level: Main
    • Area: 174.1 Square Feet
    • Dimensions: 19'2" X 9'1"
    Laundry
    • Level: Lower
    • Area: 162.8 Square Feet
    • Dimensions: 16'5" X 9'11"
    Living room
    • Level: Main
    • Area: 317.17 Square Feet
    • Dimensions: 22' X 14'5"
    Other
    • Level: Main
    • Area: 125.58 Square Feet
    • Dimensions: 11'5" X 11'0"
    Heating
    • Forced Air
    Cooling
    • Central Air, Window Unit(s)
    Appliances
    • Included: Dishwasher, Dryer, Microwave, Range, Refrigerator, Washer, Water Softener Owned
    • Laundry: Lower Level
    Features
    • Basement: Block,Crawl Space,Egress Window(s),Partially Finished,Sump Pump,Tray Ceiling(s)
    • Has fireplace: No
    Interior area
    • Total structure area: 1,410
    • Total interior livable area: 1,410 sqft
    • Finished area above ground: 1,238
    • Finished area below ground: 172

    Property

    Parking
    • Total spaces: 2
    • Parking features: Carport, Detached Garage, Concrete, Electric, Garage Door Opener
    • Garage spaces: 1
    • Carport spaces: 1
    • Has uncovered spaces: Yes
    • Details: Garage Dimensions (174" X 269"), Garage Door Height (8), Garage Door Width (10)
    Accessibility
    • Accessibility features: None
    Features
    • Levels: One and One Half
    • Stories: 1
    • Patio & porch: Composite Decking, Deck, Front Porch, Screened, Wrap Around
    Lot
    • Size: 4,791 sqft
    • Dimensions: 100 x 50
    • Features: Corner Lot, Tree Coverage - Medium
    Details
    • Additional structures: Storage Shed
    • Foundation area: 1016
    • Parcel number: 165005620000
    • Zoning description: Residential-Single Family

    Construction

    Type & style
    • Home type: SingleFamily
    • Property subtype: Single Family Residence
    Materials
    • Roof: Age Over 8 Years
    Condition
    • New construction: No
    • Year built: 1905

    Utilities & green energy

    • Gas: Natural Gas
    • Sewer: City Sewer/Connected
    • Water: City Water/Connected

    Community & neighborhood

    Location
    • Region: Osceola
    • Subdivision: Outlots V Osceola

    HOA & financial

    HOA
    • Has HOA: No

    Price history

    DateEventPrice
    10/17/2025Sold$260,000+0%$184/sqft
    Source: NorthstarMLS as distributed by MLS GRID #6772146 Report a problem
    9/23/2025Pending sale$259,900$184/sqft
    Source: NorthstarMLS as distributed by MLS GRID #6772146 Report a problem
    9/17/2025Listed for sale$259,900+69.3%$184/sqft
    Source: NorthstarMLS as distributed by MLS GRID #6772146 Report a problem
    2/3/2016Sold$153,500-4%$109/sqft
    Source: Public Record Report a problem
    8/14/2015Listing removed$159,900$113/sqft
    Source: RE/MAX Synergy #4609472 Report a problem
    7/2/2015Price change$159,900-5.9%$113/sqft
    Source: RE/MAX Synergy #4609472 Report a problem
    6/10/2015Listed for sale$169,900$120/sqft
    Source: RE/MAX Synergy/Osceola #890931 Report a problem

    Public tax history

    YearProperty taxesTax assessment
    2024$2,143 +1%$167,800
    2023$2,122 -5.4%$167,800
    2022$2,242 +11.5%$167,800 +76.3%
    2021$2,010 +68.8%$95,200
    2020$1,191 +7.3%--
    2019$1,110 -42.8%--
    2018$1,939 +3.2%$95,200
    2017$1,879 +20.2%$95,200 +17.2%
    2016$1,563 +5%$81,200 -9.2%
    2015$1,489 -3.4%$89,400
    2013$1,541 -1.5%$89,400
    2012$1,564 -3.4%$89,400
    2011$1,620 -5.4%$89,400
    2010$1,714 -2.5%$89,400 -5.5%
    2009$1,757 $94,600

    Find assessor info on the county website

    Neighborhood: 54020

    Nearby schools

    GreatSchools rating
    Get a cash offer in 3 minutes
    Find out how much your home could sell for in as little as 3 minutes with a no-obligation cash offer.
    Estimated market value
    $270,100
    Get a cash offer in 3 minutes
    Find out how much your home could sell for in as little as 3 minutes with a no-obligation cash offer.
    Estimated market value
    $270,100